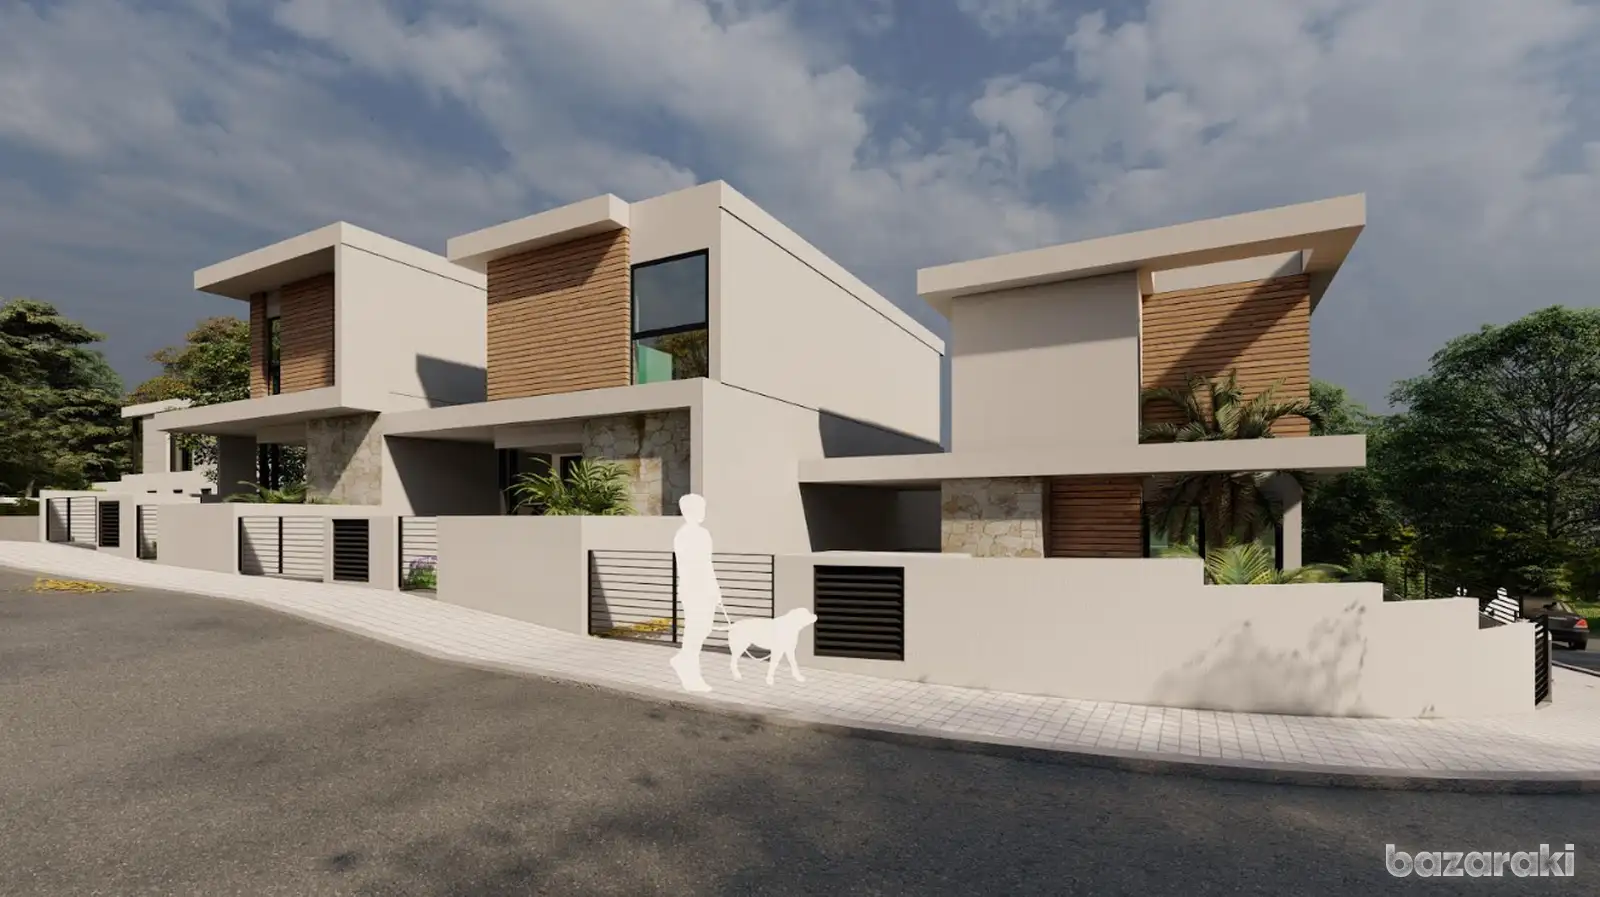
A modern three-bedroom detached villa on a 335.3 m2 plot in a quiet residential pocket of Agios Tychonas, one of only three homes in the development.
The layout is identical to its neighbour on a slightly more compact plot: 51.59 m2 on the ground floor holding the living room, dining room, kitchen and a guest WC, and 67.20 m2 on the upper floor holding three bedrooms and two bathrooms, 118.79 m2 of covered area in all. Outside there is a covered veranda of 18.84 m2, an open veranda of 30.80 m2, a private swimming pool, a garden and 21.90 m2 of covered parking. The facades are finished in white render with natural stone and timber accents.
Specification includes a contemporary fitted kitchen, bright open-plan living and dining areas and fitted wardrobes throughout, with high-quality aluminium windows with heat insulation and provisions for air conditioning, electric heating, dishwasher, internet and a solar system.
The development is sold off plan. Planning permits have already been obtained and construction begins once the property is purchased, with a build period of approximately two years.
The most compact of the three plots, with no compromise on finishes or outdoor space.