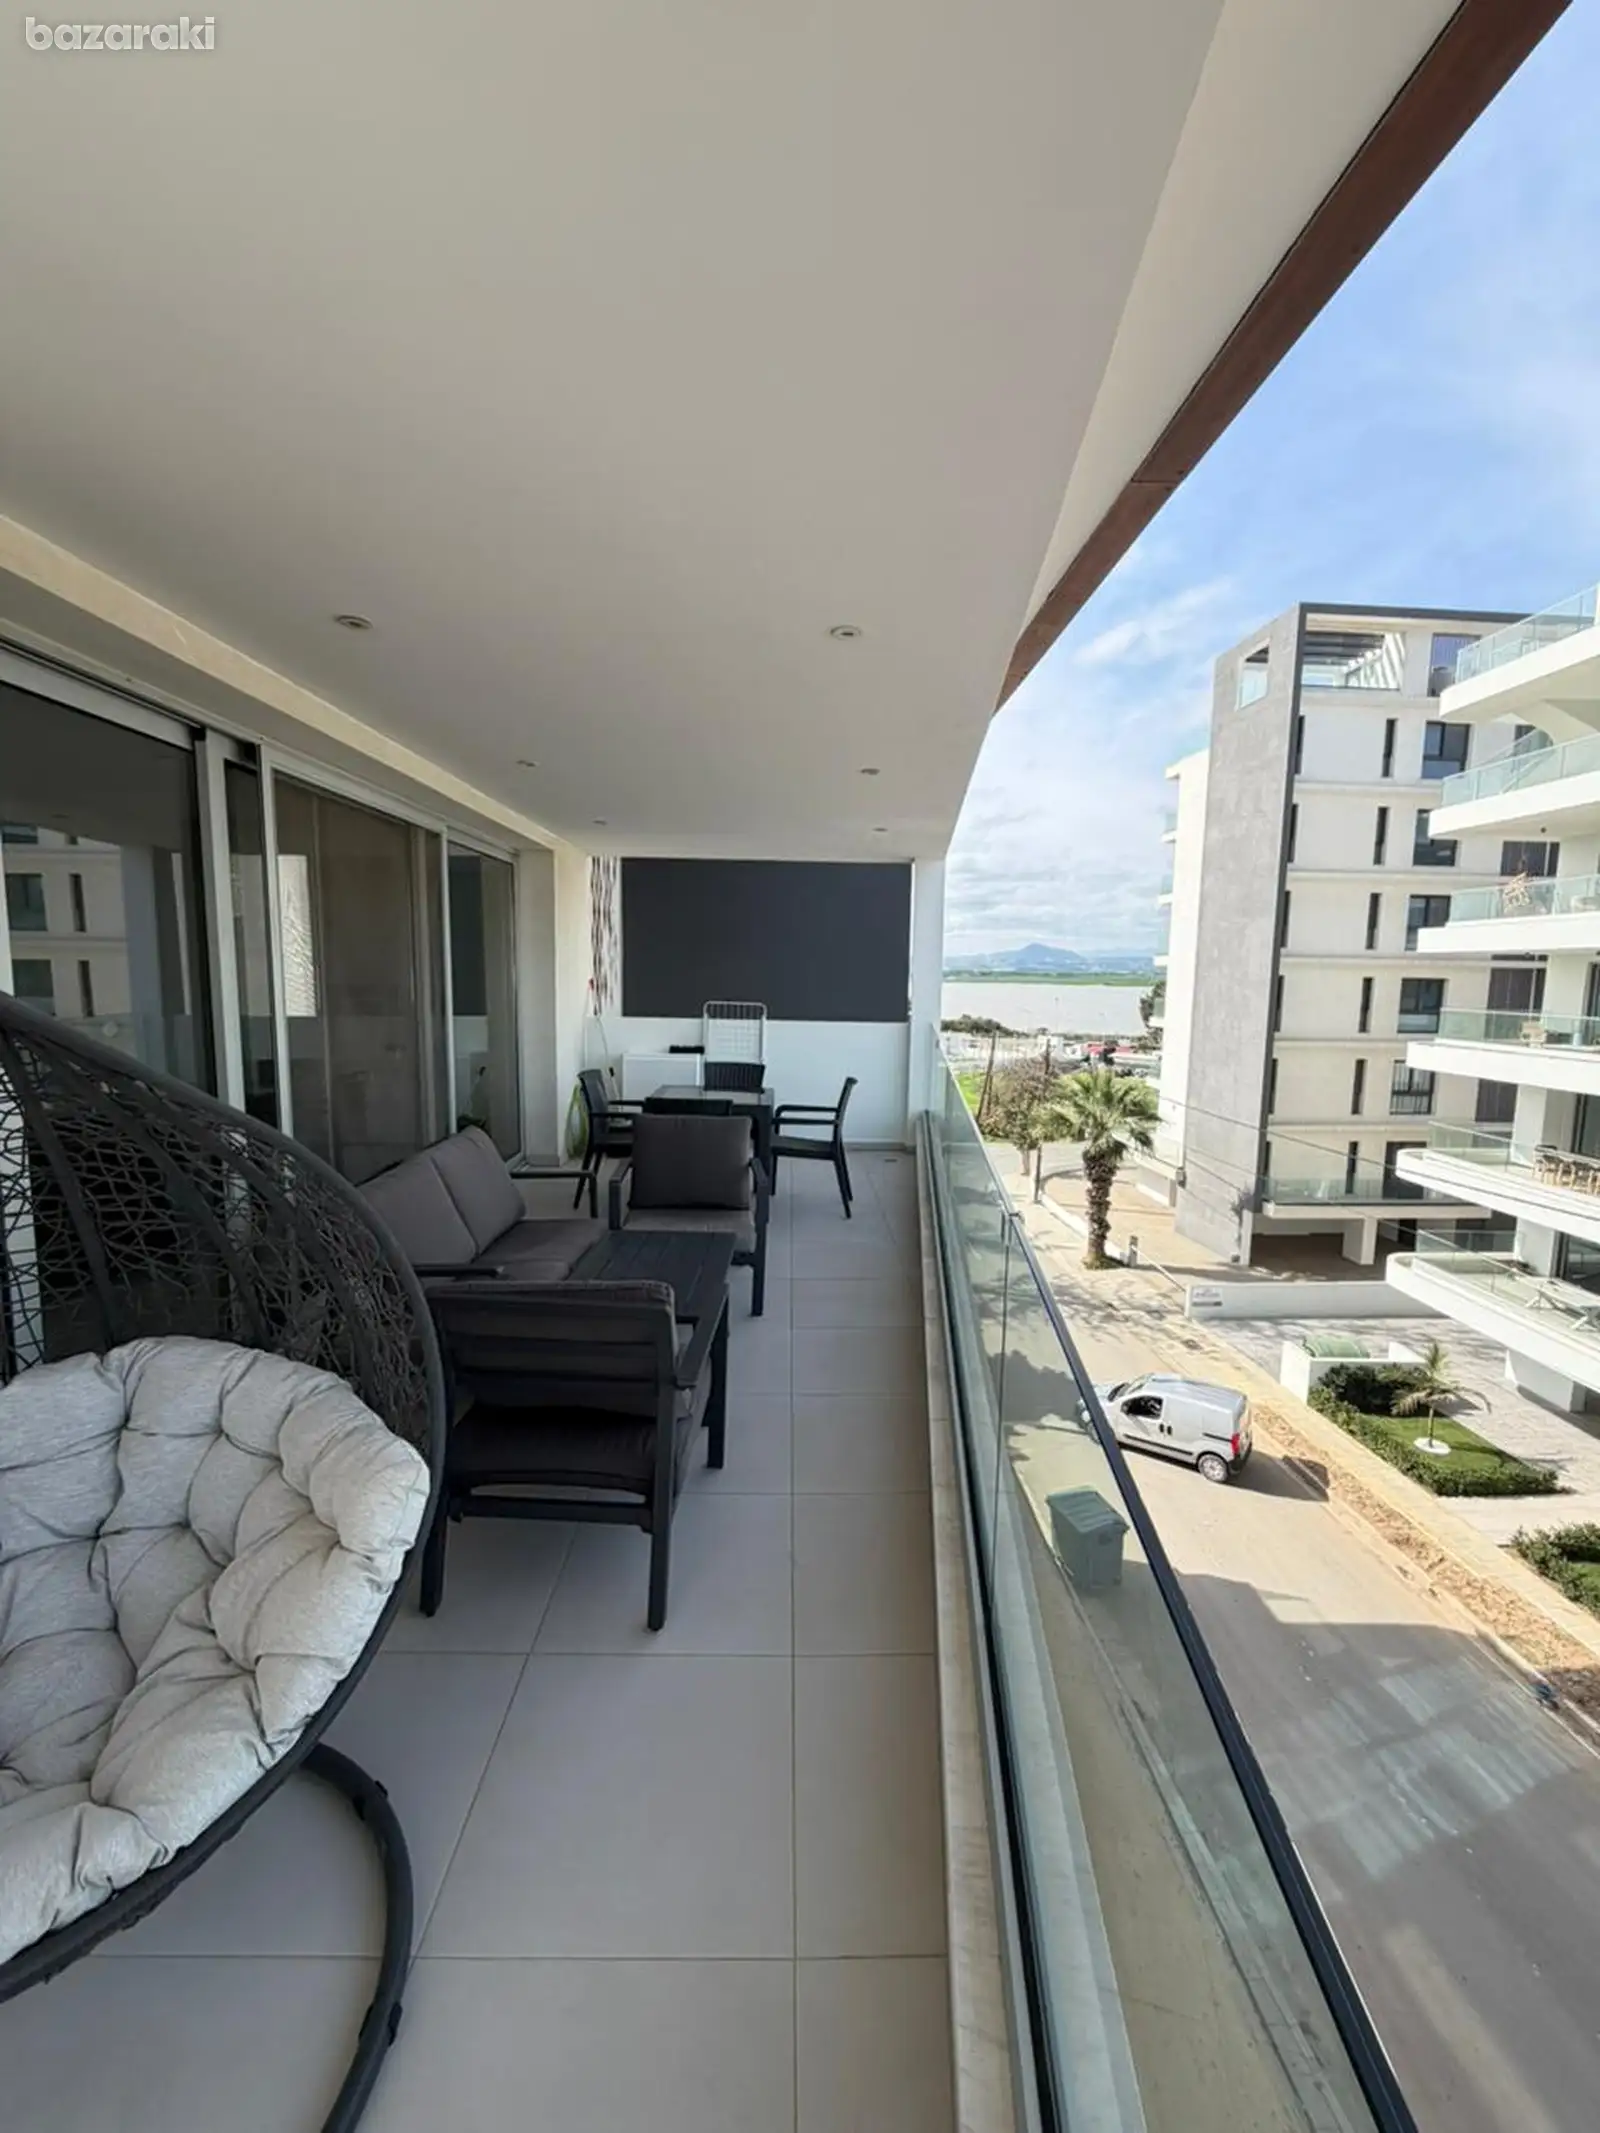
Prime investment potential due the project being located in the highly sought after touristic area of Mackenzie.
FOR SALE FIVE 2 bedroom apartments.
Two on the first floor
One on the third floor
Two on the 4th floor
Each spacious apartment has its own private balcony allowing owners to maximize outdoor living and to enjoy the spectacular views across the Larnaca Salt Lakes and the Mediterranean Sea.
Being Class A Energy Efficient not only reduces running costs but also contributes to the wellbeing of the environment.
Airport - 2km
Stores - 100m
Beaches - 200m
Restaurants - 100m
Double Glazing
Green Area
Granite Kitchen Work Tops
Entry Phone system
DESCRIPTION
1. FRAMEWORK
1.1. The framework is comprised of reinforced concrete of strength C30 and high tensile
strength steel of grade S500s.
1.2. The structural design is in accordance to the Cyprus Anti-seismic Regulations.
2. MASONRY
2.1. The external (25cm) and internal (10cm) walls will be constructed with hollow bricks
of the finest quality, laid with cement paste in widths according to the architectural plans and the detail drawings.
2.2. Plastic mesh will be placed at the joints of masonry with reinforced concrete members.
2.3. Damp proof course will be placed at ground floor walls.
3. COATINGS
3.1. Internal
3.1.1. Masonry will receive three coats of sand/cement plastering.
3.1.2. The ceilings will have a fair face finish and will receive two coats of spatula
(leveling compound).
3.1.3. The walls and ceilings will be painted with three coats of emulsion paint of the
finest quality of which the color will be chosen by the vendor. (dulux or SW)
3.2. External
3.2.1. External walls will be insulated with kelyfos type system (50mm of polystyrene).
4. DAMP PROOF AND WATERPROOF COURSES
4.1. Foundation
The concrete surfaces in contact with soil will receive two coats of bitumen emulsion.
Also will be use admix for moisture, approve by the supervising Engineer.
4.2. Ground Floor Verandas
The external joint between ground floor slab and walls will receive two coats
cementatious water proof course reinforced with plastic net.
4.3. Balconies
Balconies will receive two coats cementatious water proof course reinforce with mesh over the screed. The joint between the concrete floor and the walls will be
reinforced with plastic net.
5. WALL TILES
5.1. The walls of W.CS, showers and bathrooms will be dressed up to the ceiling with tiles
5.2. In the kitchens, the part of the walls between working surfaces and the top cupboards will be dressed with tiles
6. SANITARY UNITS
6.1. Sanitary units and fittings will be placed according to the plans and will be of white
color and high quality.
6.2. The brand will be Grohe.
7. DRAINAGE PIPES
7.1. The pipes and accessories for the drainage system will be of the finest quality and will be laid in accordance to the relevant elevation plans.
7.2. The pipes will be plastic and will meet the terms of the prototype BS 4514.
7.3. External drainage installation will be connected with the main sewerage system. In
the case which it doesn’t exist at the specific domain, then the drainage installations
will be constructed with provision for future connection.
8. ELECTRICAL INSTALLATION
8.1. The electrical installation will be in accordance to the relevant plans and the current EAC regulations. All electrical conduits will be cast within slabs, floors and walls.
8.2. All accessories, conduits and cables will be of the finest quality.
8.3. Provision for installation of a T.V. outlet in all rooms
8.4. Provision for installation of telephone outlet in all rooms
8.5. Provision for installation of a satellite T.V.
8.6. Provision for installation of cable T.V. and internet, if this is included in the electrical
plans.
8.7. Full electrical installation switch and sockets will be LEGRAND type.
8.8. All of the above will be based on the electrical drawings.
The current supply for the requirements of each house unit is considered imperative.
9. AIR CONDITIONING
9.1. All necessary electrical and mechanical piping and wiring provisions for airconditioning installations will be done in accordance with the electrical and
mechanical drawings.
10. PLUMBING INSTALLATION
10.1. The plumbing installation to all sanitary units and to the solar water heating panel will
be of pipe in pipe aluminum (pex) of high pressure, according to international
standards.
10.2. The plumbing installation includes cold and hot water supply to the kitchen sink,
bathtubs, shower columns and washbasins. In addition, the plumbing installation
includes cold water supply for washing machine and dishwasher wherever indicated
on the drawings.
11. CARPENTRY
11.1. All apt main entrance will be of solid wood with a door handle. All the internal doors will be imported prefabricated doors with solid wood frame chosen by
the vendor. Main apartment door and staircase doors will be fire approved with
certificate.
11.2. Bedroom wardrobes will be imported from Italy and will be made in accordance with the dimensions as shown in the architectural drawings.
11.3. All kitchen benches and cupboards will be made of laminated wood or melamine
imported from Italy
11.4. All Kitchen mechanism will be soft close.
11.5. The kitchen worktop and bathroom worktop will be of granite
12. ALUMINUM WORKS
12.1. All the exterior openings will have aluminum frames, in the color chosen by the
vendor and will be either sliding or opening, in accordance to the architectural
drawings, with double glazing 4mm -14mm-5mm. Sliding series will be MU 3000+,
and for Sliding MU 2500, with level for handles.
12.2. Internally the glass will be clear, while the exterior will be shaded.
12.3. In case the purchasers require aluminum shutters and/or fly screens, they will be charged with the additional costs for the purchase and fitting of them.
13. HEATING SOLAR PANELS
13.1. Each apt will be provided with electric boiler and storage (volume 150 /160 litters),
one solar heating panels of 2.42m2 each for 2 bd apt and 1.5 m2 for one bd(copper
pipes). A 1000lt water tank and a pressure system will be placed on the roof space
14. EXTERNAL WORKS
14.1. Balconies as shown in the architectural plans with glass fencing.
15. STEEL CONSTRUCTIONS
15.1. In the internal side of the stairwell will be placed either metal rail or handrail,
depending on the architectural plans.
15.2. All metal surfaces will be painted with one coat of anti-rust primer and two coats of oil paint of the finest quality.
16. SPECIAL PROVISIONS
16.1. Energy performance of the building and apt will be class A.
16.2. Elevator will be European Brand Kone. (1sec/m)(No engine room,mrl, with marble at
the floor)
16.3. All apartments will have their own parking space and storage room.
16.4. The main entrance of the building will operate by intercom camera for each apt.
16.5. External Clading, will be from HPL or Alucobond in the color based on the
architectural drawings. Also marble will be used according to the architectural
drawings.