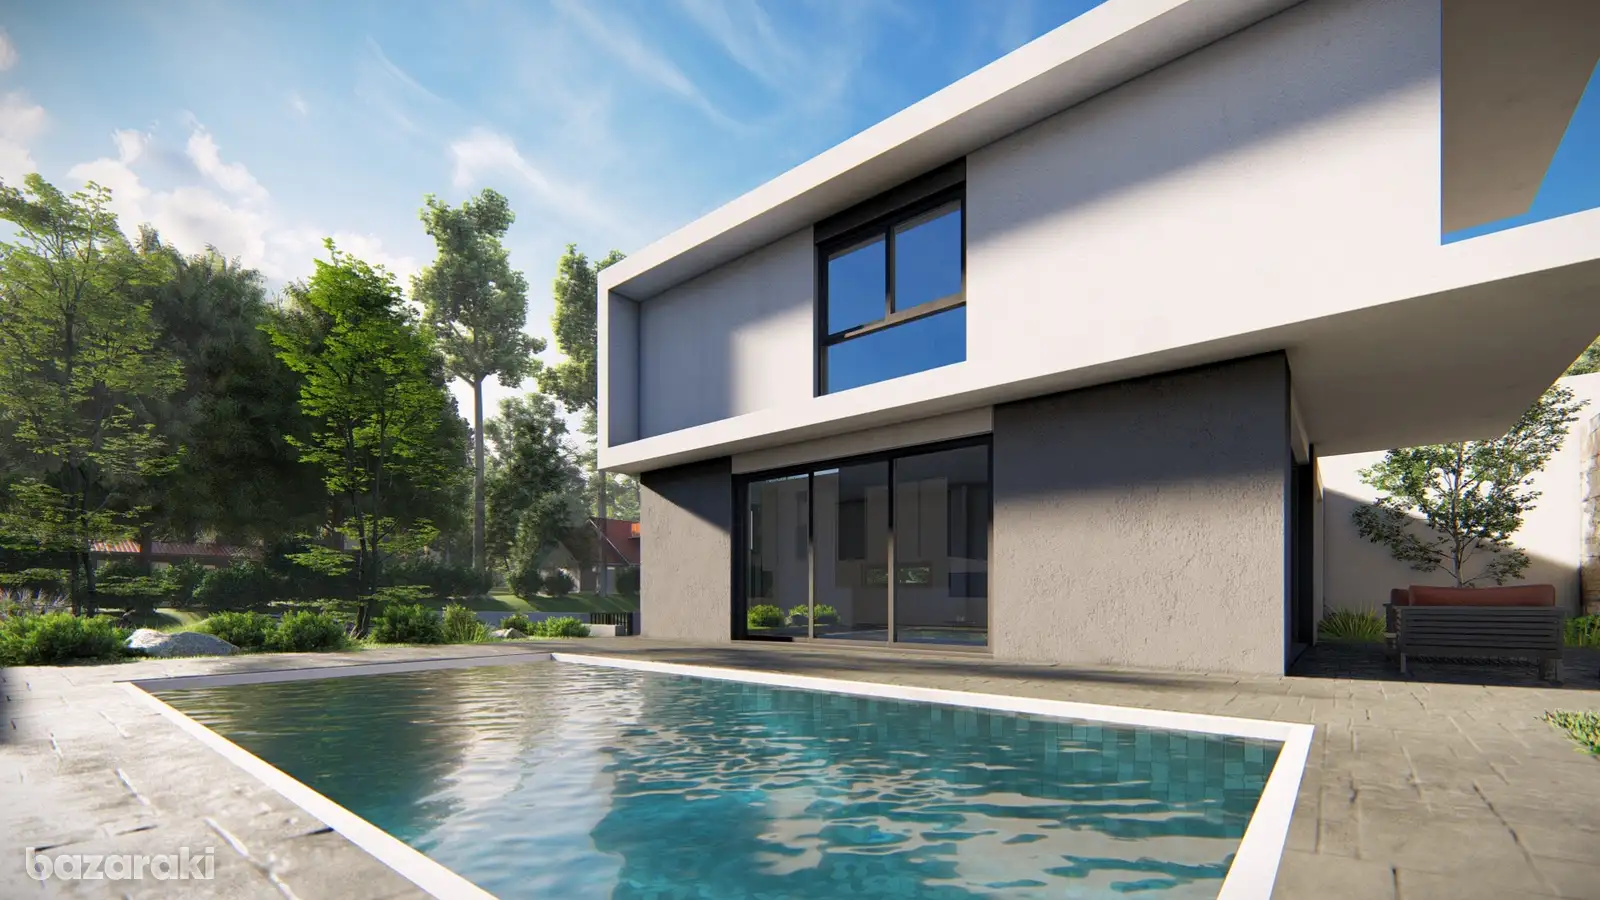
Contemporary two-storey, three-bedroom residence in Souni–Zanatzia, set on a 375 m² plot with 121.6 m² of internal space and 158.1 m² of covered areas.
The ground floor features an open-plan living, dining and kitchen area, guest WC, covered verandas and 20.3 m² covered parking. Upstairs are three bedrooms, including a master with en-suite shower/WC, plus a family bathroom.
The property includes photovoltaic panels for improved energy efficiency. The spacious plot offers potential for a private garden or swimming pool.
The property is located in an area covered by the Housing Scheme for the Revitalization of Mountainous, Near the Buffer Zone and Disadvantaged Areas. Eligible applicants may qualify for financial assistance, subject to meeting all applicable scheme criteria and conditions.