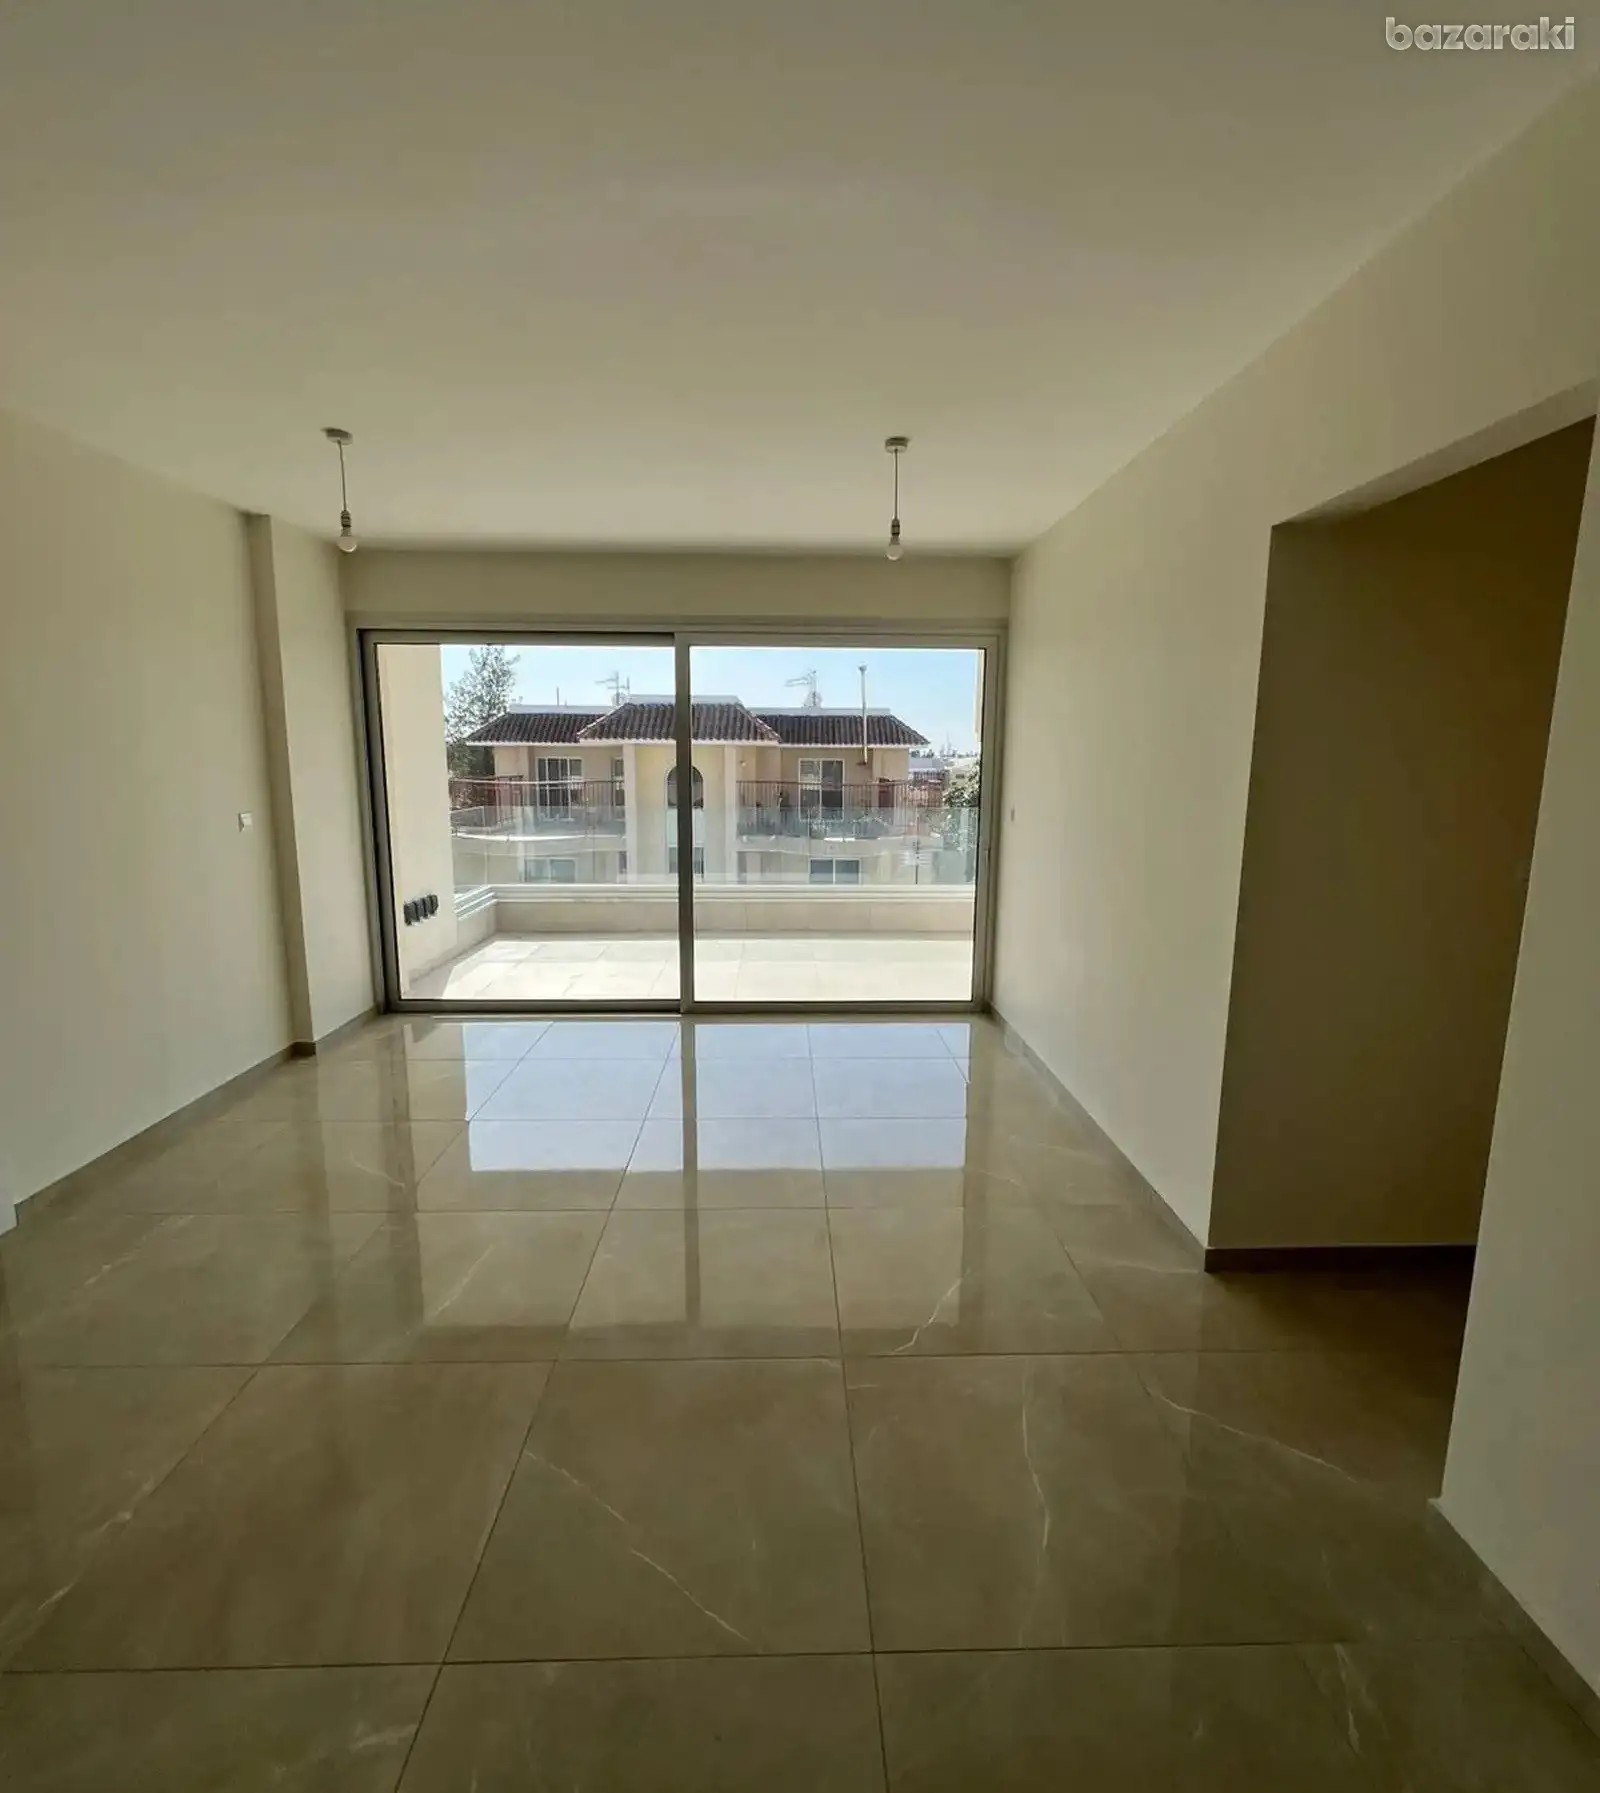
A top-floor two-bedroom penthouse in a newly built three-storey building in Omonia, completed in 2025 and ready for immediate occupancy, a short drive from the city centre, the marina and the main shopping areas.
The internal area is 80 m2 with 19.91 m2 of covered verandas, giving a total covered area of 109.43 m2. Above it sits a 45 m2 open roof terrace reached by a spiral staircase from the veranda, with panoramic views over the sea, the mountains and the neighbouring park.
The apartment has a separate kitchen fitted in matt grey and white units, a living and dining room opening through full-height sliding glazing onto the main veranda, two bedrooms with full-height fitted wardrobes and two bathrooms finished in marble-effect porcelain, one with a walk-in shower. Floors are large-format porcelain in the living areas and wood-effect in the bedrooms. Air conditioning serves all rooms.
A 7 m2 storage room, a 5 m2 garden area and one covered parking space belong to the apartment, and the building is served by a lift.
Key Features:
- 2 bedrooms, 2 bathrooms
- 80 m2 internal area
- 19.91 m2 covered verandas, 109.43 m2 total covered area
- 45 m2 open roof terrace with sea, mountain and park views
- Separate kitchen
- Fitted wardrobes in both bedrooms
- Air conditioning in all rooms
- Covered parking space, 7 m2 storage room, 5 m2 garden area
- 3rd floor of a three-storey building, lift
- Built 2025, ready to move in
- Energy Efficiency: B+
A newly finished top-floor apartment whose roof terrace is more than half the size of the interior, in a quiet central Limassol neighbourhood.