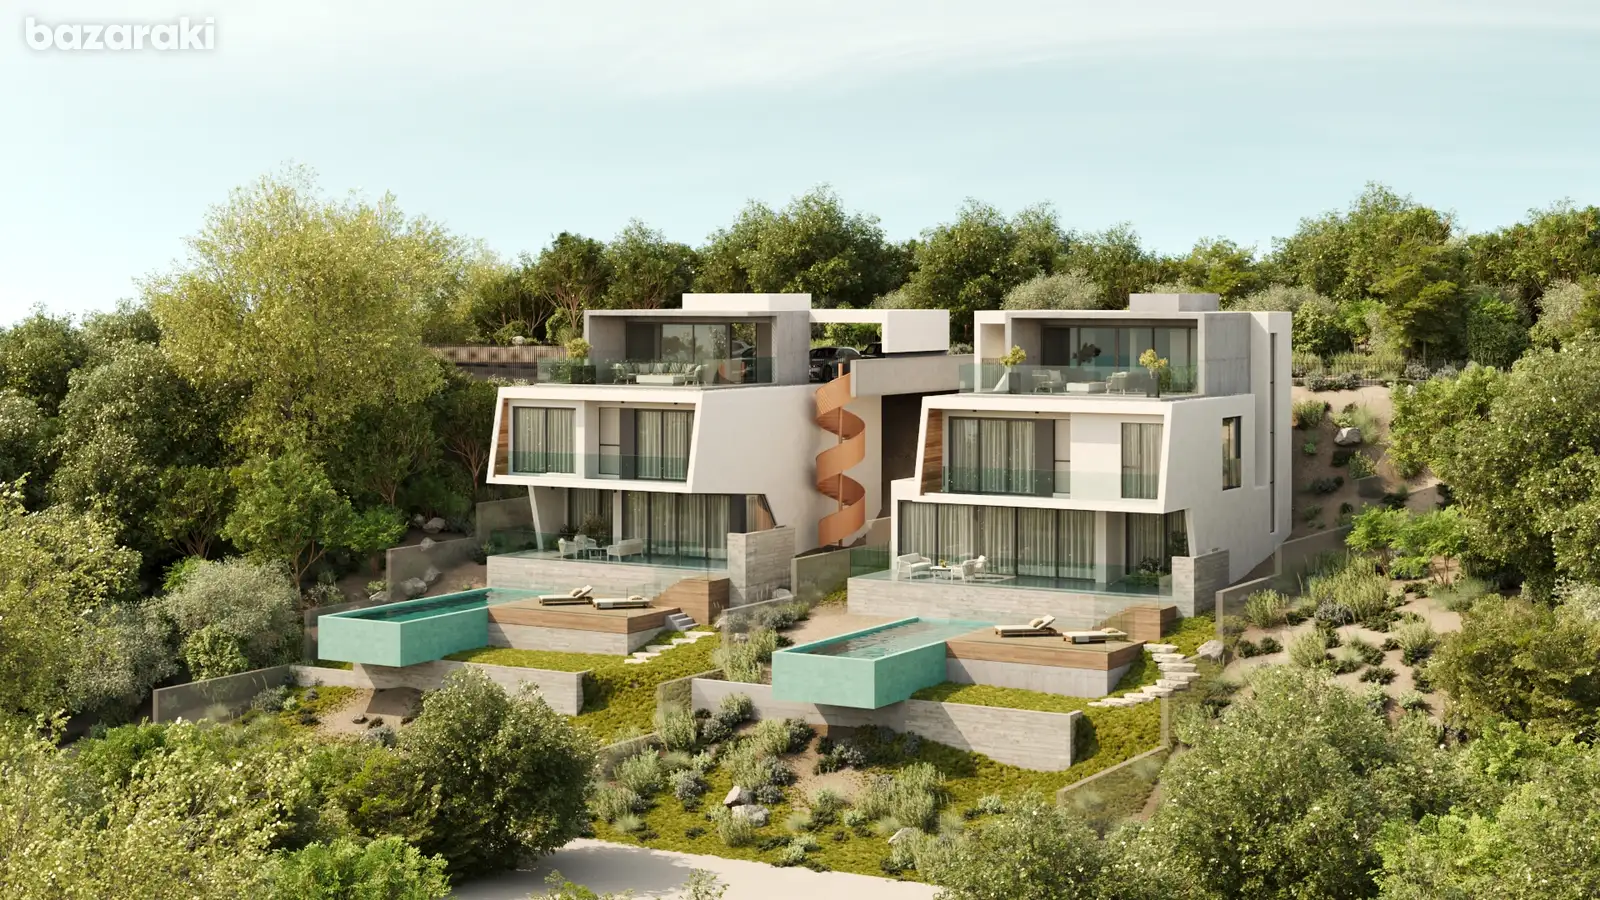
€1,350,000 + VAT | EXCLUSIVE FIRST RELEASE
GAIA HILLS – Sereine & Azurée by Gaia Living
An exclusive collection of just two architect-designed luxury residences in an elevated position in Melissovounos, Tala, enjoying panoramic views across Paphos and the Mediterranean.
Designed by Vardastudio, Sereine and Azurée have each been individually designed with their own layout, architectural features and distinct identity.
━━━
KEY FEATURES
• Approx. 249 m² internal living area
• 4 bedrooms / 3 bathrooms
• Private 10 × 4 m swimming pool
• Panoramic roof terrace
• Lift & double covered parking
• Exceptional sea and sunset views
• Generous covered terraces & landscaped gardens
• Concealed VRV air-conditioning
• Hydronic underfloor heating with heat pump
• Photovoltaic system
• Energy Efficiency Category A
• Security system & home automation
━━━
VILLA SEREINE
249 m² internal area
322 m² total covered area
610 m² private plot
VILLA AZURÉE
249 m² internal area
Approx. 338 m² total covered area
662 m² private plot
━━━
FIRST-RELEASE OPPORTUNITY
The first purchaser may choose their preferred residence — Sereine or Azurée — at €1,350,000 + VAT.
Following the first sale, the remaining residence will be released separately.
━━━
PLANNING & CONSTRUCTION
Town Planning Permission has been granted.
The Building Permit application has been submitted and is currently pending approval.
Estimated construction period: 18–24 months from commencement.
Payments will be structured against agreed construction milestones.
Full specification, architectural plans, CGI images and purchasing information are available on request.
━━━
LOCATION
Melissovounos, Tala, Paphos
Google Maps / Earth: RCQW+GQ4 Tala
Approximate driving times:
• 5 mins to local amenities
• 10 mins to international school
• 14 mins to the beach
• 20 mins to Paphos city centre
━━━
PRIVATE SITE VIEWINGS BY APPOINTMENT