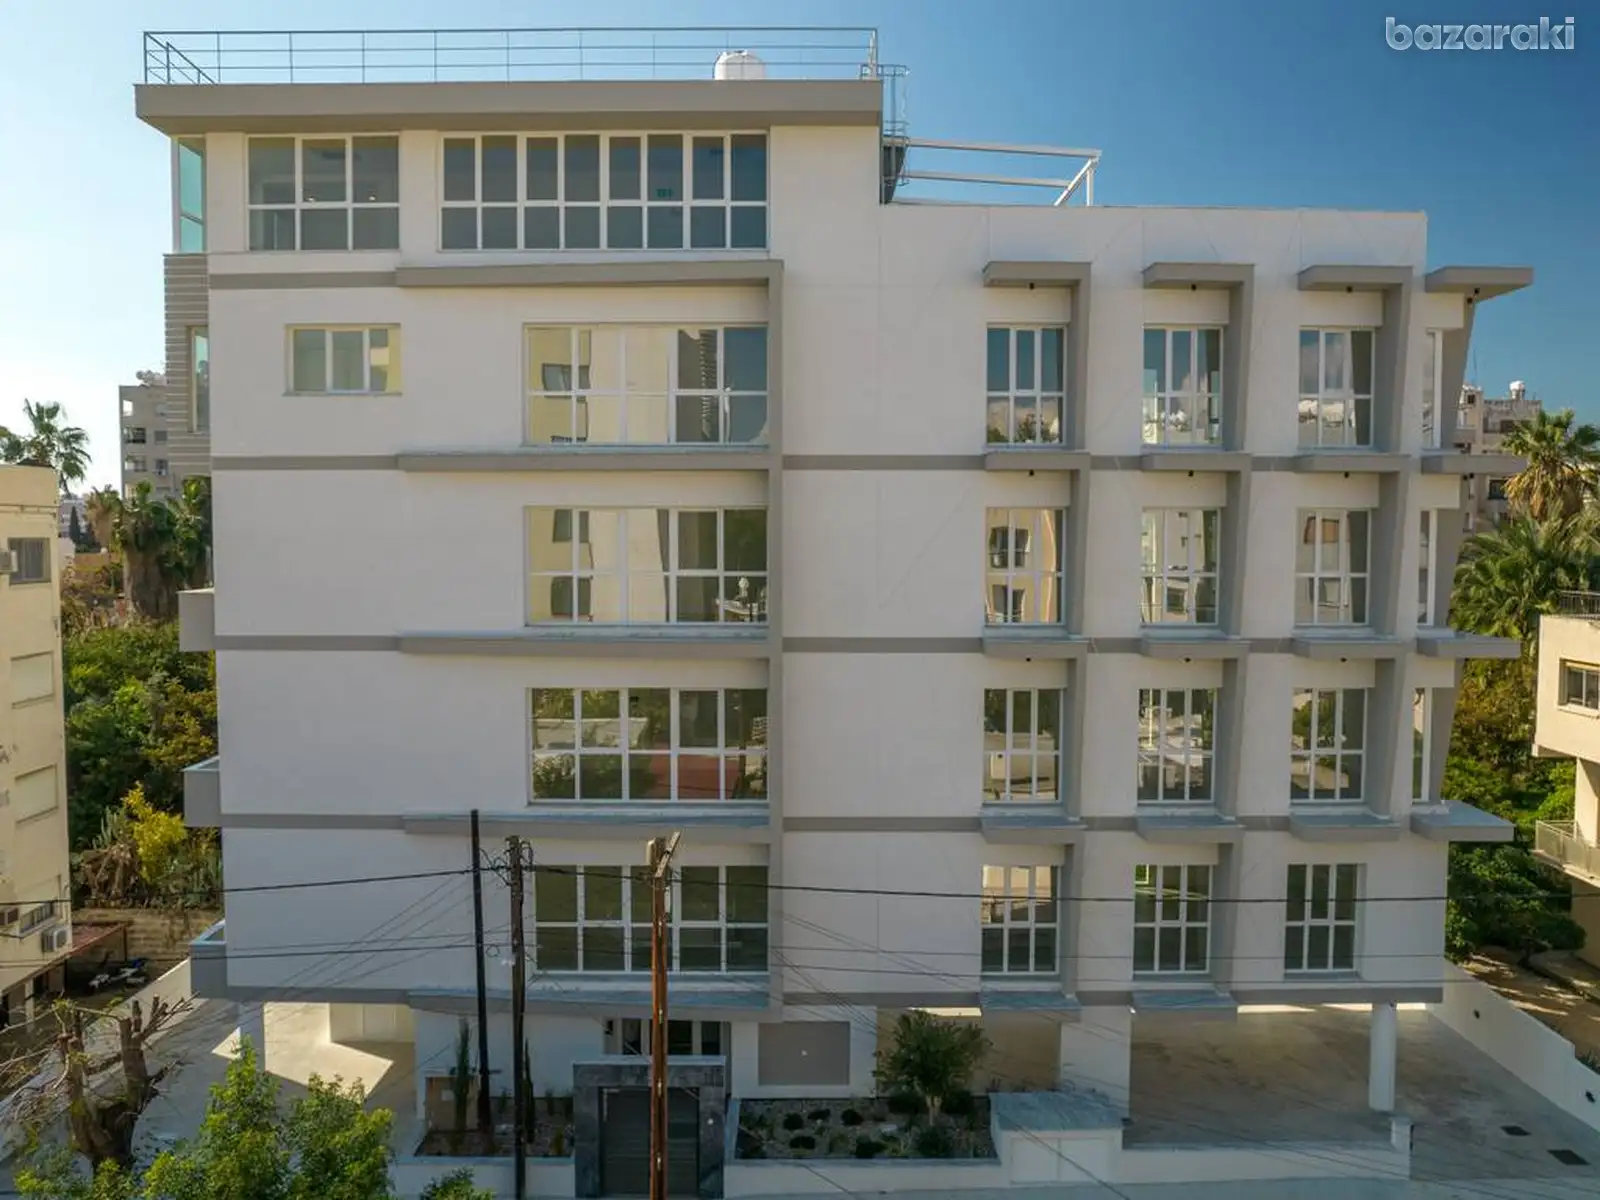
Available from January 2027, this fully furnished commercial building is positioned in central Agia Triada, just 50 metres from the sea. With four dedicated office floors and modern infrastructure, it is suited to businesses seeking a prominent city-centre headquarters.
The building provides 749 m² of internal office space across four floors, with each level featuring a dedicated server room, kitchenette, separate male and female facilities, glass partitions, and raised flooring. A welcoming lobby with reception provides a professional entrance, while six dedicated parking spaces support convenient daily access.
The property also includes a rooftop garden with covered and uncovered areas, a large veranda, photovoltaic systems, VRV air conditioning, double-glazed thermal-break windows, CCTV, fire detection, and electric entrance gates. Its central Agia Triada location provides easy access to the seafront, schools, parks, and everyday amenities.
Internal Area: 749 m² | Covered Veranda: 37 m² | Total Covered Area: 786 m² | Land Area: 443 m² | Storage: 21 m² | Roof Garden: 128 m² | Uncovered Veranda: 88 m²
Common area: 179 m² | Total Area: 1052 m² | Floors: 4 | Year Built: 2023
Key Features
• 4-storey commercial office building
• 749 m² internal office area
• Fully furnished
• 8 bathrooms
• 4 kitchenettes
• Dedicated server room on each floor
• Raised flooring
• Glass partitions
• Reception & concierge area
• Rooftop garden and veranda
• VRV air-conditioning system
• Photovoltaic system
• Double-glazed thermal-break windows
• CCTV & fire detection systems
• Electric entrance gates
• 6 dedicated parking spaces
Location Highlights
• Central Agia Triada location
• Approximately 50 metres from the sea
• Close to schools and everyday amenities
• Near parks and green areas
• Easy access to Limassol city centre
• Suitable for a professional headquarters or established business