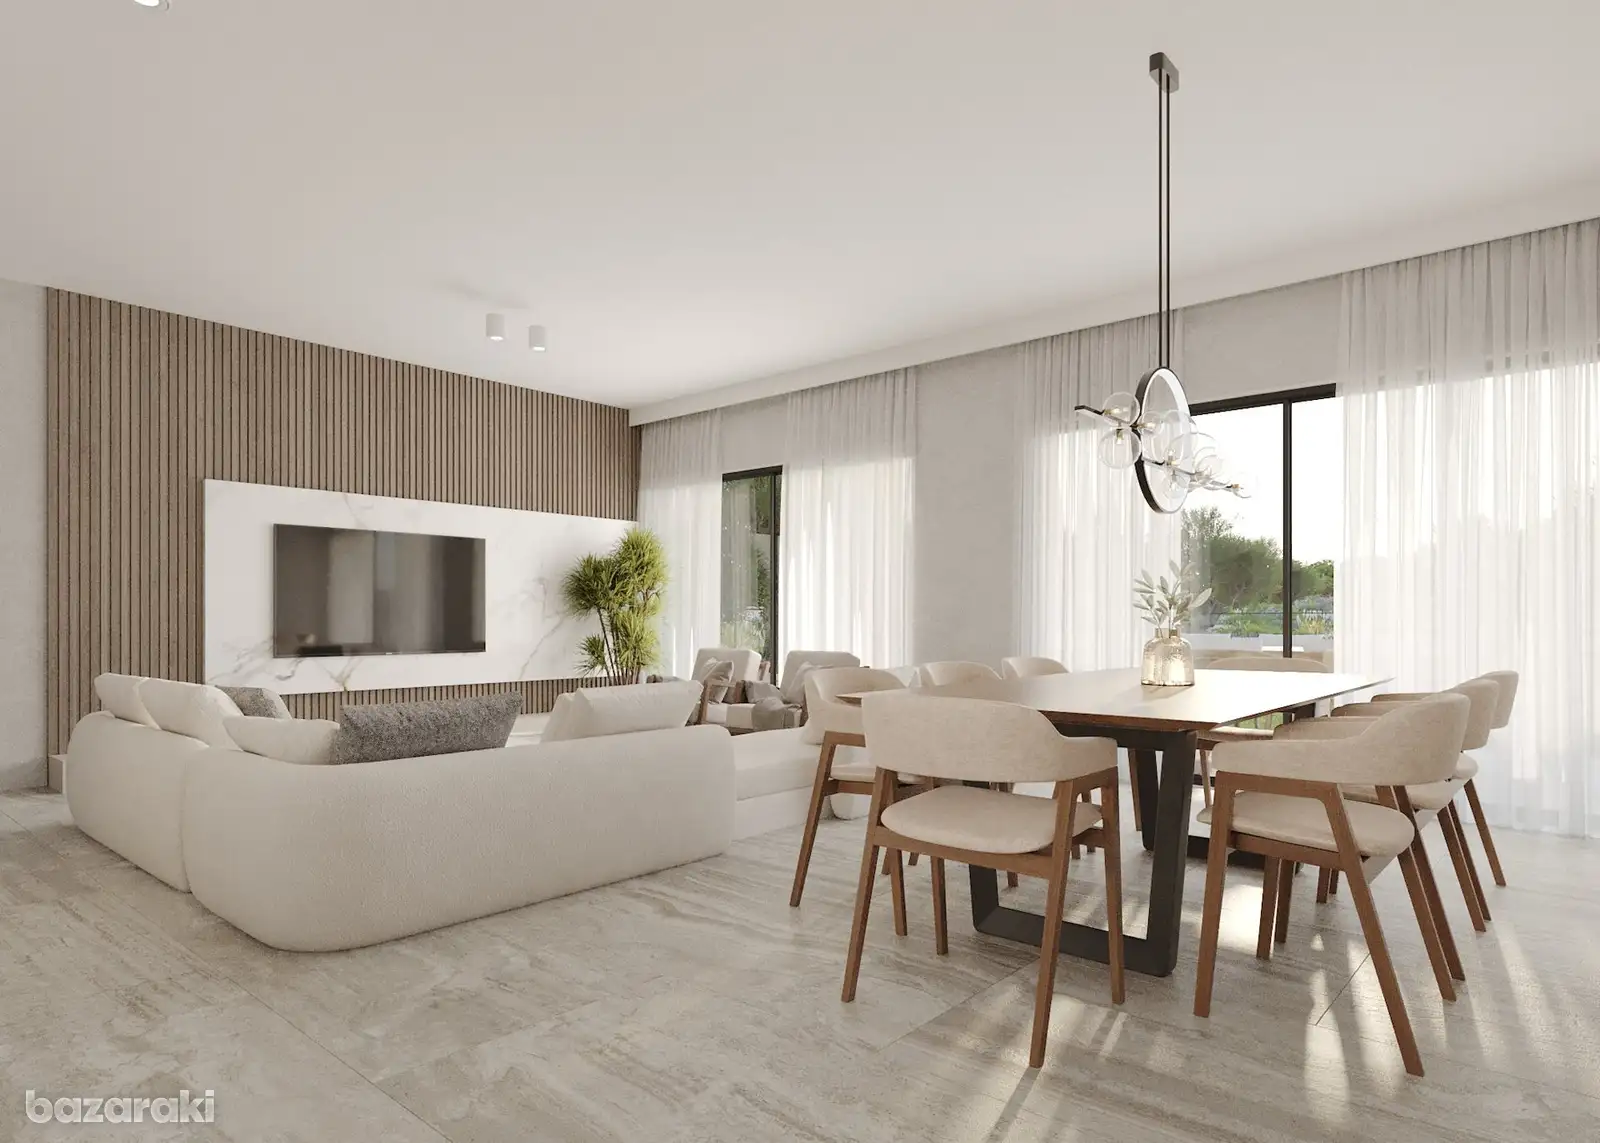
Set on a 430 m² plot in the peaceful residential area of Parekklisia, this contemporary detached house offers an internal area of 146 m² across two floors. An 18 m² covered veranda provides 164 m² of total covered space, complemented by a further 18 m² uncovered veranda.
The ground floor features an open-plan kitchen, dining and living area with a guest toilet, while the first floor accommodates three bedrooms and two bathrooms. Buyers are offered the opportunity to personalise selected materials and finishes, creating a home aligned with their preferred contemporary or more traditional style.
Energy-efficient specifications include an installed photovoltaic system, thermal insulation, double glazing and a pressurised water system. Private parking, fitted wardrobes and provisions for air-conditioning, electric heating and external electric shutters add further practicality.
The quiet, family-oriented location is approximately 800 metres from a supermarket, 1 km from a bakery, 4.5 km from the highway and 5 km from the beach and marina.
Property Features: • 3 bedrooms • 2 bathrooms • Guest toilet • Two-storey detached house • Plot: 430 m² • Internal area: 146 m² • Covered veranda: 18 m² • Total covered area: 164 m² • Uncovered veranda: 18 m² • Open-plan living area • Photovoltaic system • Air-conditioning provision • Heating provision • Double glazing • Thermal insulation • Pressurised water system • Fitted wardrobes • Private parking • Energy efficiency class A
Contact BASE Real Estate to receive the complete floor plans, discuss the available customisation options or arrange a consultation.