📐 Size | 232 m² Total Area (159 m² Ground Floor + 73 m² First Floor / Mezzanine + Outdoor Terrace)
📐 Offices | Open-Plan Workspace + Flexible Executive Suites / Conference Rooms
🚿 Bathrooms | 2 Toilets / Restrooms
🏢 Floor | Ground Floor + First Floor / Mezzanine (Split-Level)
🚗 Parking | [ Allocated / Nearby Parking ]
❄️ Air Conditioning | All Rooms
🔑 Condition | Key-Ready
⚡ Energy Efficiency | [ Grade / In Progress ]
✨ Property Features
🔹 232 m² Total Space (159 m² Ground Floor Plan + 73 m² First Floor / Mezzanine)
🔹 Dedicated Kitchenette & Separate Storage Room on the Ground Floor
🔹 2 Toilets / Restroom Facilities Included
🔹 Private Outdoor Terrace Space on the Upper Level
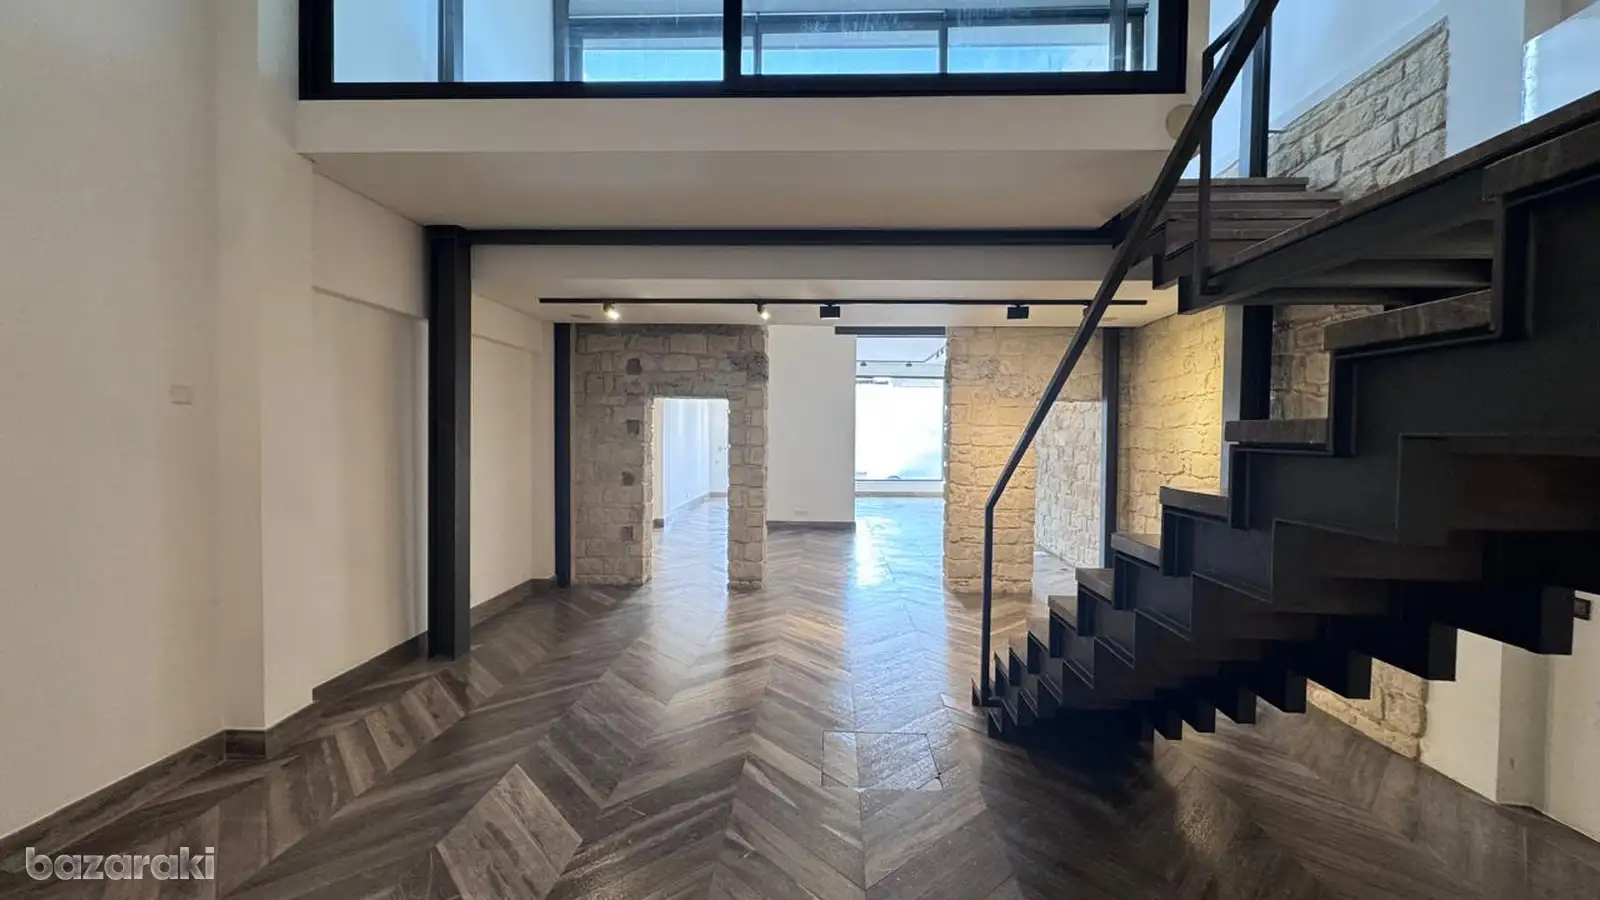
🔹 Dramatic Double-Height Atmosphere with Central Architectural Staircase
🔹 Premium Industrial Chic Aesthetic: Exposed Stone Feature Walls, Black Metal Accents & Herringbone Flooring
🔹 Flexible Upper Level Configurable for Executive Offices or Private Conference Facilities
🔹 Inspiring Open-Plan Ground Floor Layout with Ample Space for Workstations, Collaboration Areas & Breakouts
---------------------------------------------------------------------------------------
📋 Under The Authorisation Of The Licensed Real Estate Agent:
KW Seven Gold Seven Real Estate Agency Ltd | Licence No. 366/E | Registration No. 772