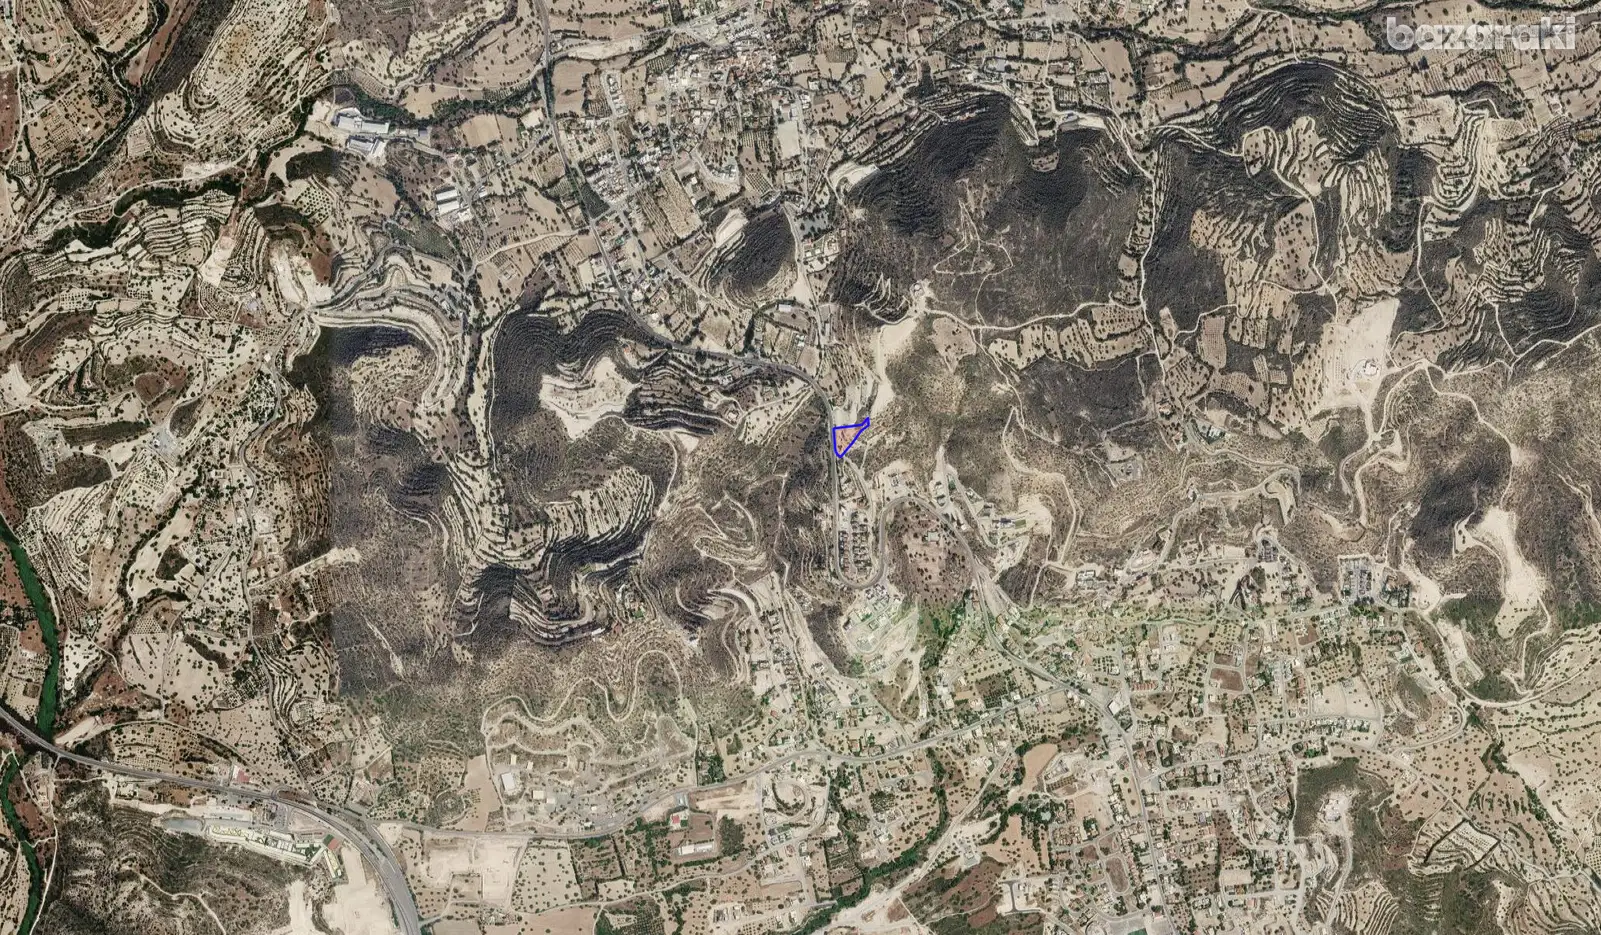
Residential plot of approximately 1,257 m² in Palodia, Limassol, offered for sale by the current owner. The plot forms part of a larger 3,345 m² residential field, with approved parcelisation permits allowing for its division into two plots.
The sale includes the land and architectural plans for a proposed modern 4 bedroom detached villa. Planning permission for the villa is currently under final review, with approval expected in early 2027. Construction is not included.
Property Details:
- Proposed plot size: 1,257 m² (after roads and green area allocations)
- Planning zone: Residential
- Building density: 40%
- Building coverage: 25%
- Planning and building permits for parcelisation: Obtained
- Planning permission for proposed villa: Under final review
Proposed 4-Bedroom Villa:
- Ground floor: 160 m²
- First floor: 149 m²
- Combined ground and first-floor area: 309 m²
- Basement: 112 m²
- Separately listed staircase: 11 m²
- Covered verandas: 60 m²
Important: The aerial photographs show the boundaries of the entire 3,345 m² field. This listing is for the proposed 1,257 m² plot only, which will be created through the approved parcelisation.
The property is clean and free of encumbrances. Architectural plans and the ongoing villa planning-permission application are included in the asking price.
The neighbouring 1,243 m² plot is also available for purchase, or both may be purchased together.
Registered Real Estate Company, Registration No: 772 - License No: 366/E