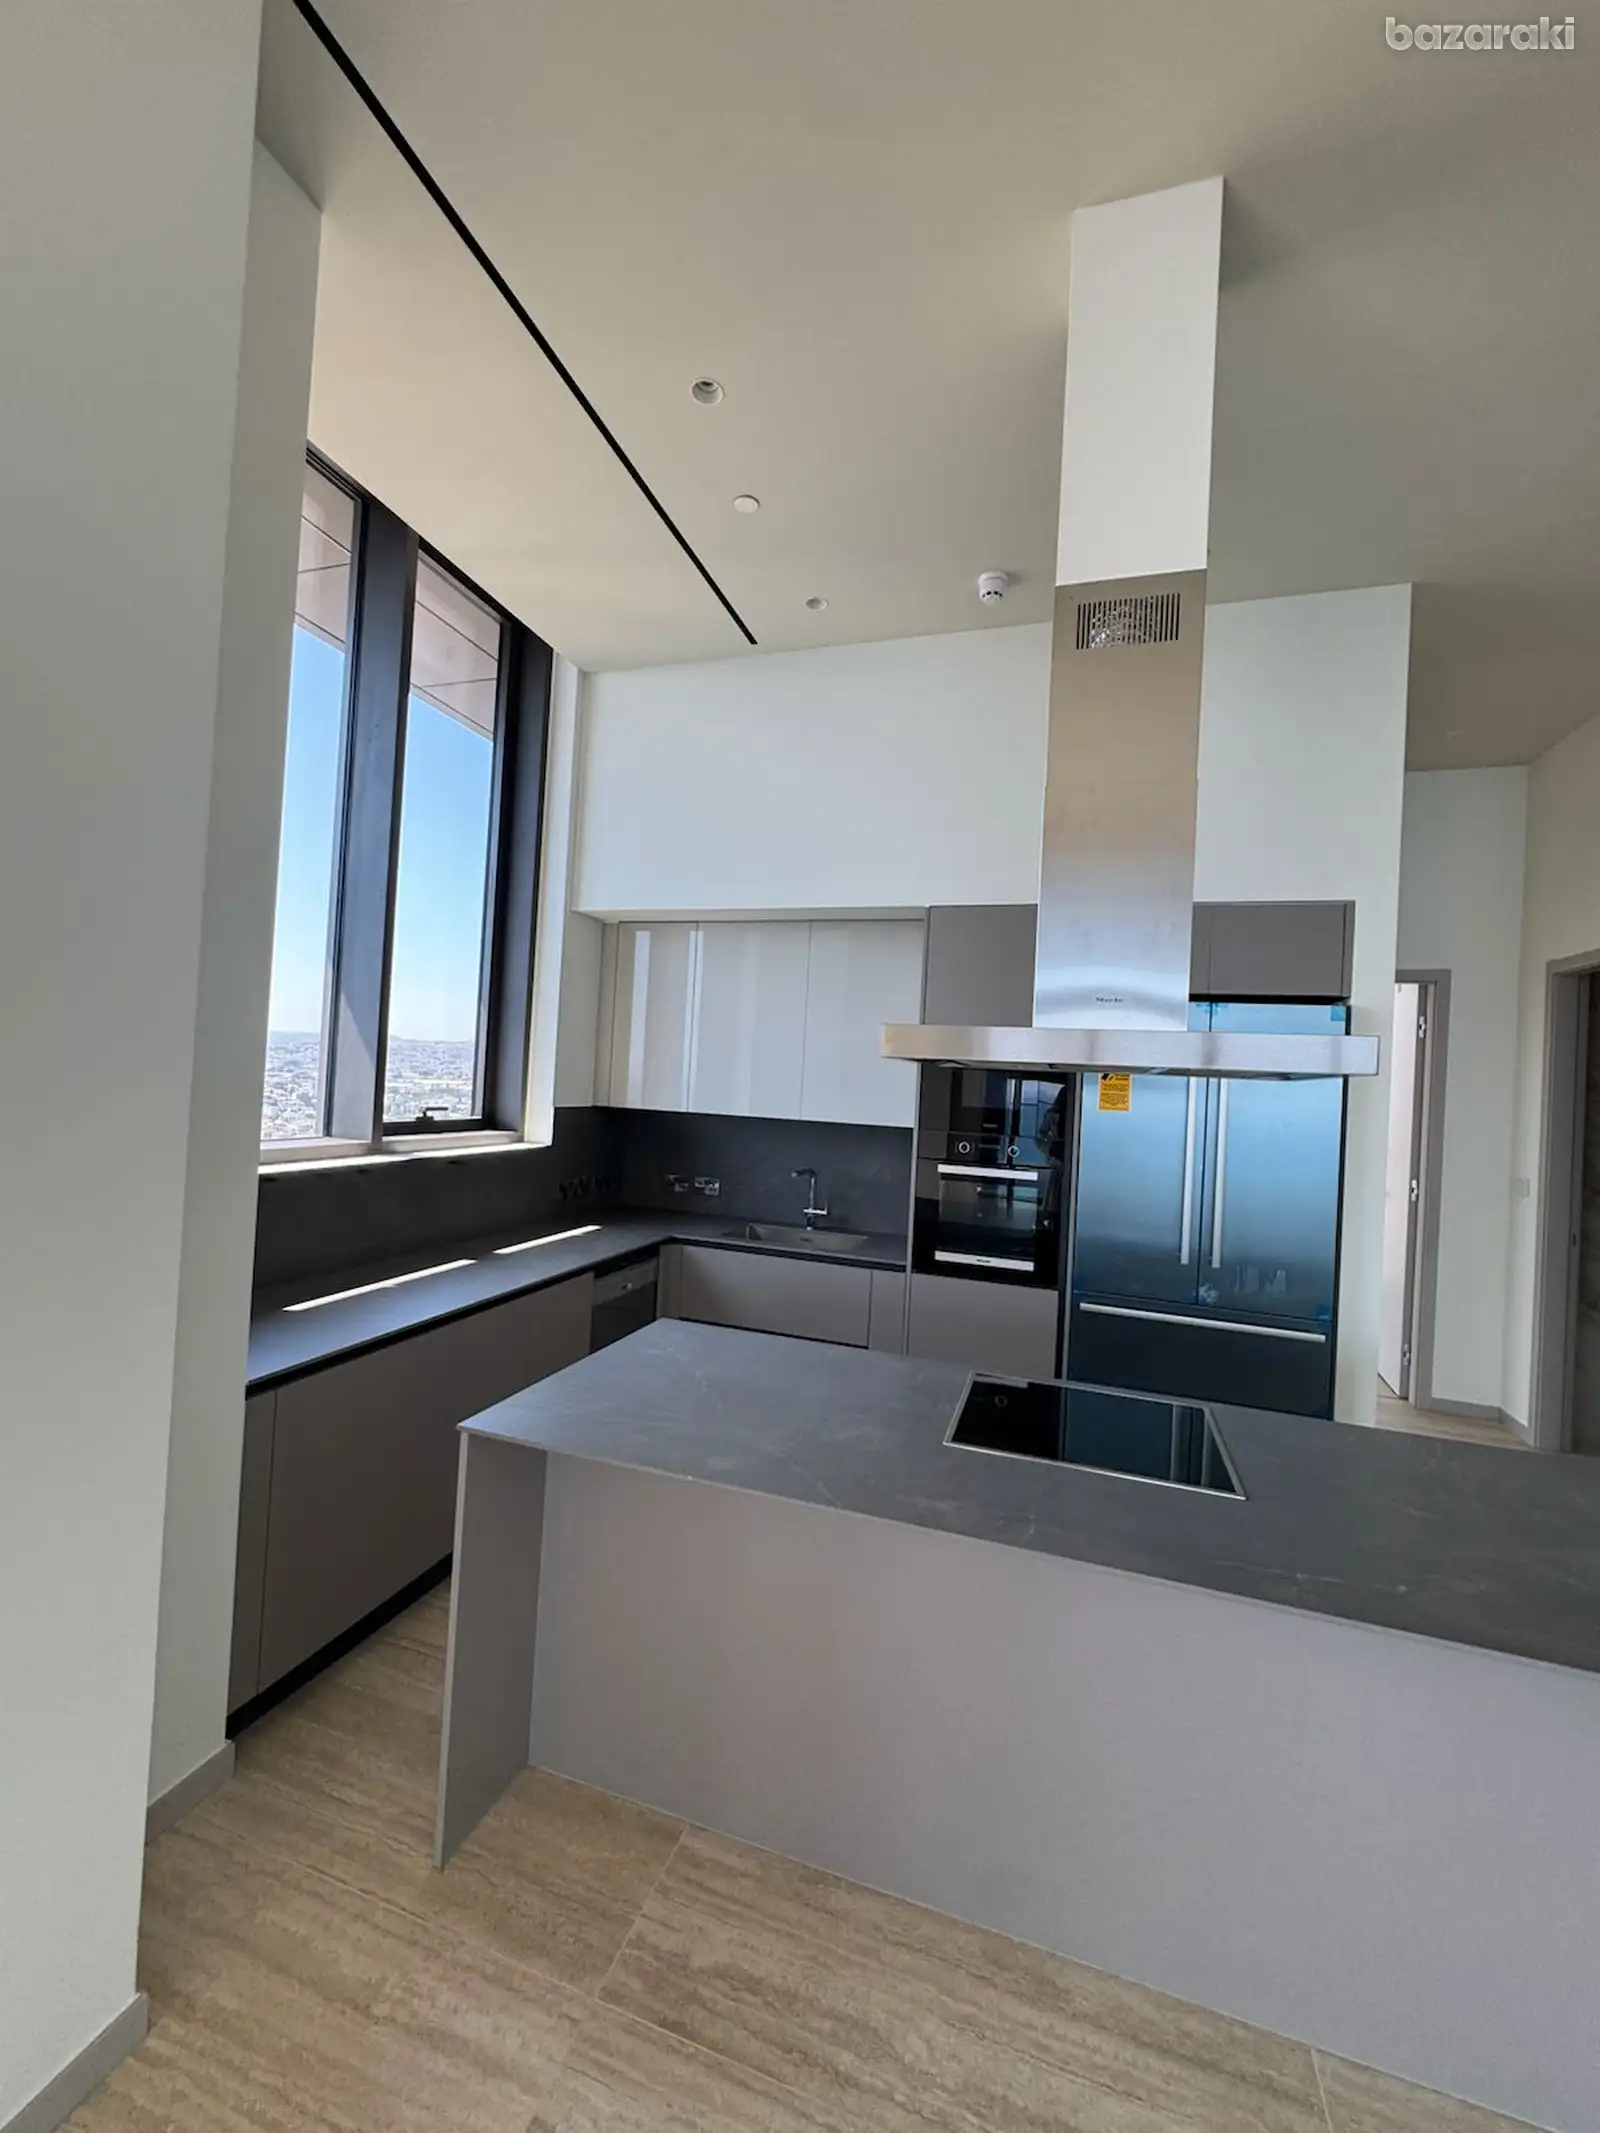
Set across floors 23–25 of SunMar, this four-bedroom penthouse combines 284 m² of interior space with 70 m² of verandas and views of the sea, mountains and city. Its three-level layout creates a clear separation between personal space and entertaining, with generous outdoor areas extending the home beyond its interiors.
The main living level brings together an open-plan kitchen with an island, a dining area and a lounge adjoining a covered terrace. The bedroom level includes a master suite with a dressing area and an en-suite bathroom, while the uppermost level provides a further setting for outdoor dining and relaxation.
The residence will be furnished in accordance with the interior design scheme shown, combining contemporary furniture, soft neutral tones and coordinated indoor and outdoor seating.
Key features:
Four bedrooms and five bathrooms/WCs
284 m² of interiors and 70 m² of verandas
Sea, mountain and city views
One storage room
Two covered parking spaces and one outdoor space
One poolside cabana
SunMar complements the residence with security, concierge services, an outdoor swimming pool, a gym, a spa, sauna and hammam, alongside tennis and padel facilities. This combination supports both quiet time at home and an active daily routine in Limassol.