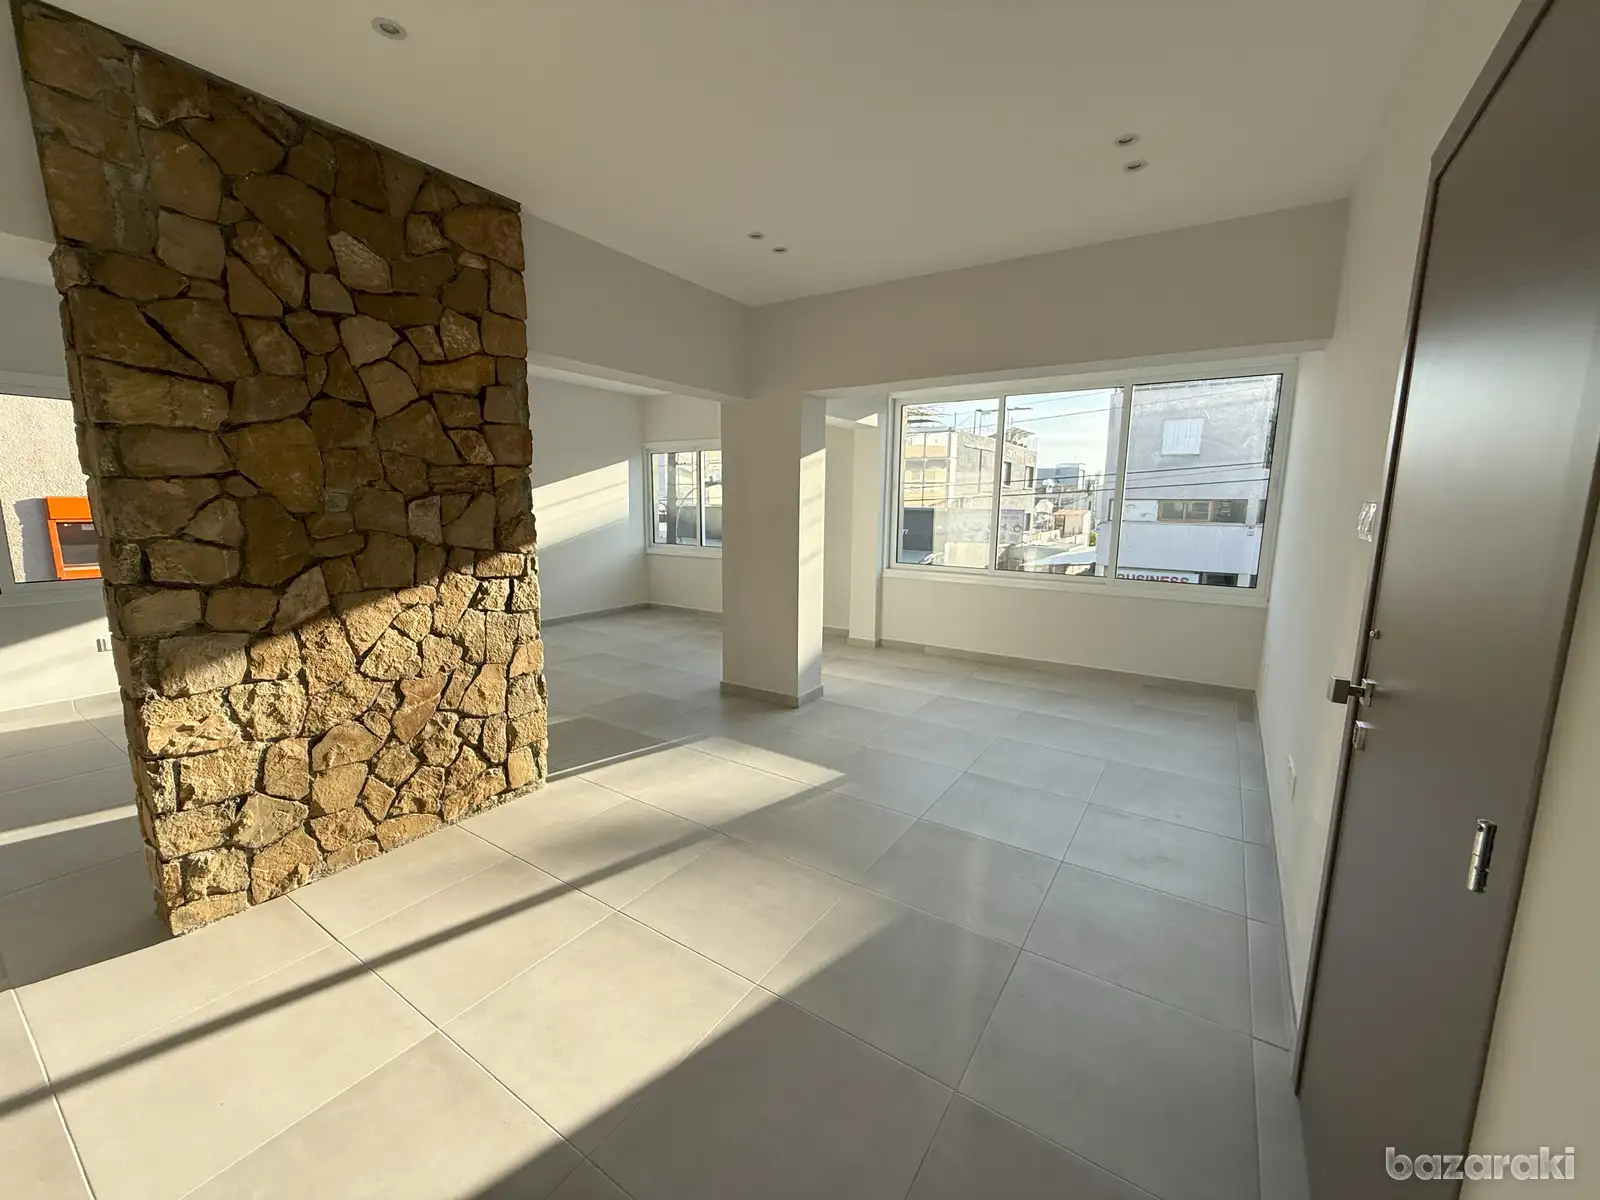
Prime Dual-Unit Commercial & Residential Asset – Limassol
Asking Price: €795,000 (Two Units Sold Jointly on one title deed which is available and no VAT)
Area: 260 m² Internal | 60 m² Roof Terrace | 260 m² Plot
An exceptional real estate portfolio consisting of two large, identically scaled units occupying a high-visibility, high-traffic arterial road in Limassol. This asset offers versatility, permitted for dual residential or commercial occupancy.
Both units have undergone a comprehensive, down-to-the-foundations architectural renovation to brand-new standards. Featuring data infrastructure and false ceilings, this asset is turnkey and engineered for corporate deployment (e.g., medical clinics, diagnostic centres, legal or financial firms, educational institutions or retail) or long-term residential yields.
Core Specifications (Per Individual Unit)
• Internal Layout: 124 m² of internal living/working space comprising a large open-plan office/reception/lobby area, a fully equipped modern kitchen, 3 independent rooms/offices, and 2 bathrooms (1 en-suite) plus a guest toilet.
• Infrastructure: Fully upgraded toilet tissue friendly plumbing, wiring, separate pressurised solar boiler and water storage tanks for each unit,
• Climate Control: A/C systems installed in all spaces, including kitchens.
• Connectivity: Integrated Ethernet and electrical outlets across all rooms to support multi-user workstations.
• Acoustics & Fit-Out: Full-coverage false ceilings enabling effortless routing of medical, dental, or advanced IT infrastructure.
• Finishes: Brand-new modern flooring, double-glazed windows, and external shutters.
External Components & Parking
• Ground Floor Unit: Features a outdoor patio, barbecue facilities, 1 covered parking space, and a driveway accommodating an additional 3/4 vehicles – plus a possible client parking in front of building for 1/2 vehicles.
There is a separate 7 m² secure external storage room.
• Upper Floor Unit: Similar features as ground floor unit with a balcony plus a private 60 m² rooftop terrace complete with a pergola optimized for immediate photovoltaic panel installation, alongside a 7 m² secure external storage room and further barbecue facility.