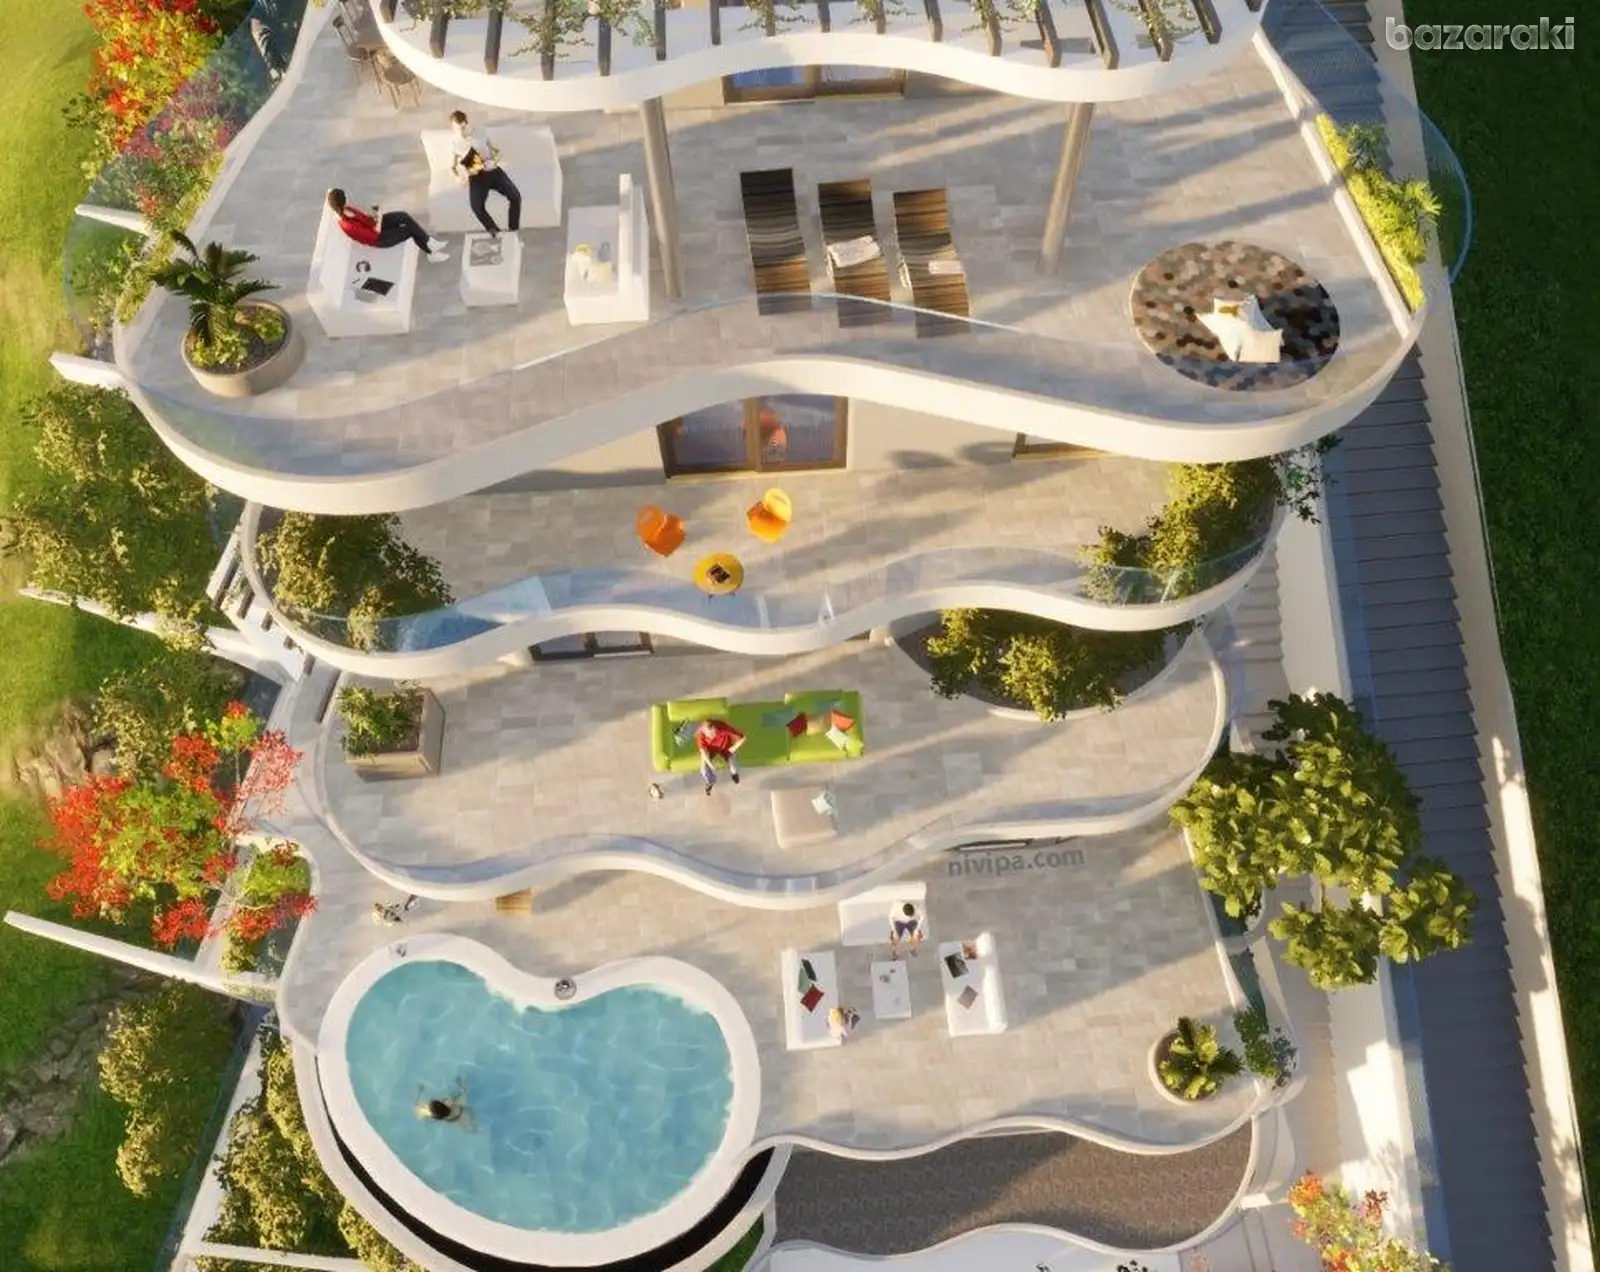
An exceptional five-bedroom villa designed for luxury living in the hills of Agios Athanasios, with unobstructed panoramic views of Limassol and the Mediterranean Sea.
Set on a 673 m² plot on Armenias Street, the residence combines striking contemporary architecture, spacious interiors and extensive private wellness facilities. Floor-to-ceiling glazing and generous terraces maximise natural light and connect the living spaces with the surrounding views.
The design includes elegant living and entertaining areas, a large independent kitchen with an auxiliary service kitchen, and a master suite with a private walk-in wardrobe and spacious en-suite bathroom. Four additional bedrooms, staff accommodation and substantial storage provide comfort and practicality.
Property Features
Internal covered living area: 446.07 m²
Covered verandas: 96.48 m²
Roof garden with BBQ area: 130.80 m²
Enclosed garage: 36.01 m², plus covered parking of 22.88 m²
Private infinity swimming pool
Spacious private gym and dedicated wellness area with massage room
Private elevator connecting all levels
Underfloor heating with a heat pump and zoned controls
VRV cooling in the main living areas and independent bedroom units
Thermal glazing and provisions for smart home automation
Premium flooring, stone kitchen surfaces and designer sanitary ware
Access from two roads, including a cul-de-sac, allows convenient separate entrances for residents, guests and services. Panoramic verandas provide generous outdoor spaces for relaxation and entertaining.
The asking price includes personalised interior designer customisation, allowing the buyer to tailor the interiors to their taste.
The property has an approved building permit, supported by architectural, structural, electrical, and mechanical designs.