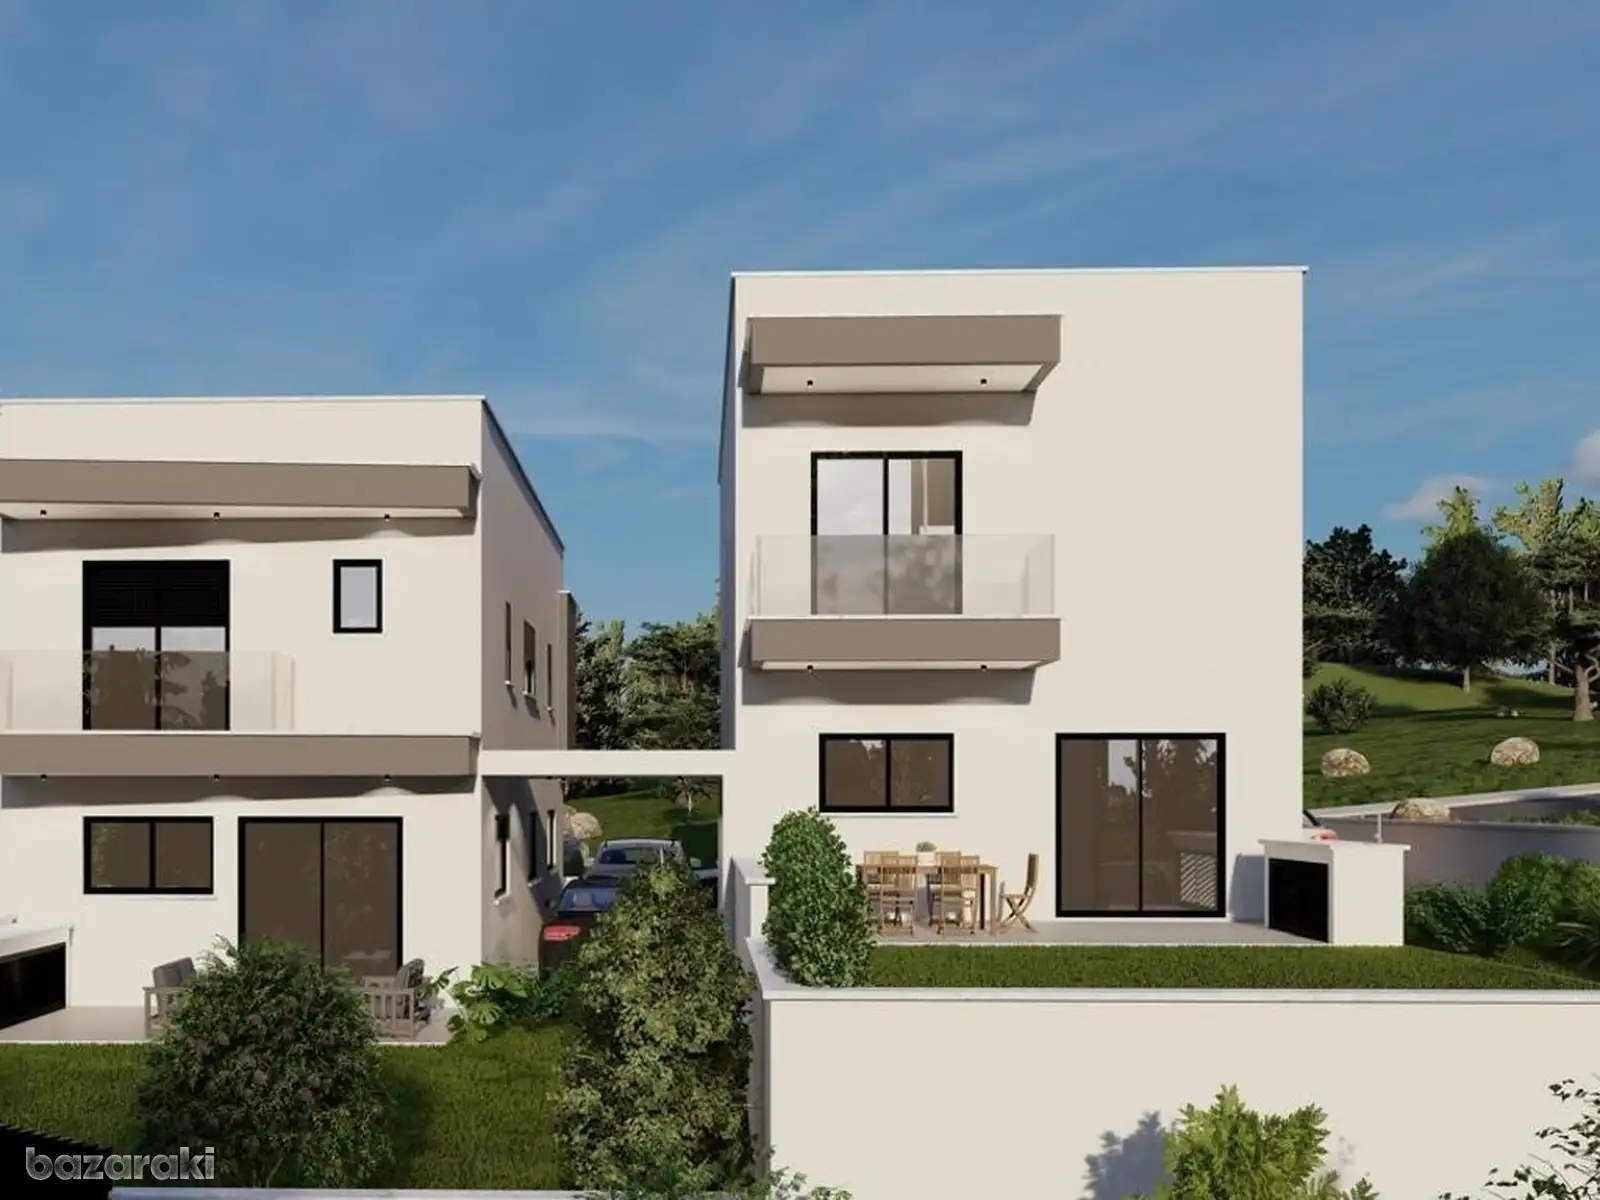
Set in a peaceful residential area of Agia Fyla, this modern 4-bedroom house combines spacious interiors with comfortable outdoor living. Its elevated position provides panoramic views, while the thoughtful design creates an ideal setting for family life.
The house features a generous open-plan kitchen, dining, and living area, creating a bright and welcoming central space. The kitchen includes a casual dining and sitting area, providing additional space for everyday family living. Four bedrooms offer excellent flexibility, with two bedrooms featuring private verandas. The master bedroom includes a walk-in wardrobe and ensuite shower, while the home also has a family bathroom with bathtub and a convenient guest WC.
Outdoor living is well catered for with front and rear verandas, together with a private garden and yard. Two dedicated parking spaces add further practicality.
Modern specifications include double-glazed windows, fitted wardrobes, solar water heating, photovoltaic system, and air-conditioning provision. The property is arranged across two floors and is currently under construction, with completion scheduled for Q4 2027.
Internal Area: 184 m² | Plot Area: 321 m² | Floors: 2 | Estimated Delivery: Q4 2027
Key Features
• 4 Bedrooms | 3 Bathrooms
• Master bedroom with ensuite shower
• Master bedroom with walk-in wardrobe
• Two bedrooms with private verandas
• Family bathroom with bathtub
• Guest WC
• Large open-plan kitchen, dining & living area
• Casual dining and sitting area
• Front and rear verandas
• Private garden and yard
• 2 parking spaces
• Photovoltaic system
• Air-conditioning provision
• Under construction
• Estimated completion in Q4 2027
Location Highlights
• Peaceful Agia Fyla residential area
• Elevated position with panoramic views
• Close to schools and everyday amenities
• Quiet neighbourhood
• Easy access to Limassol's main road network
• Convenient access to the city centre