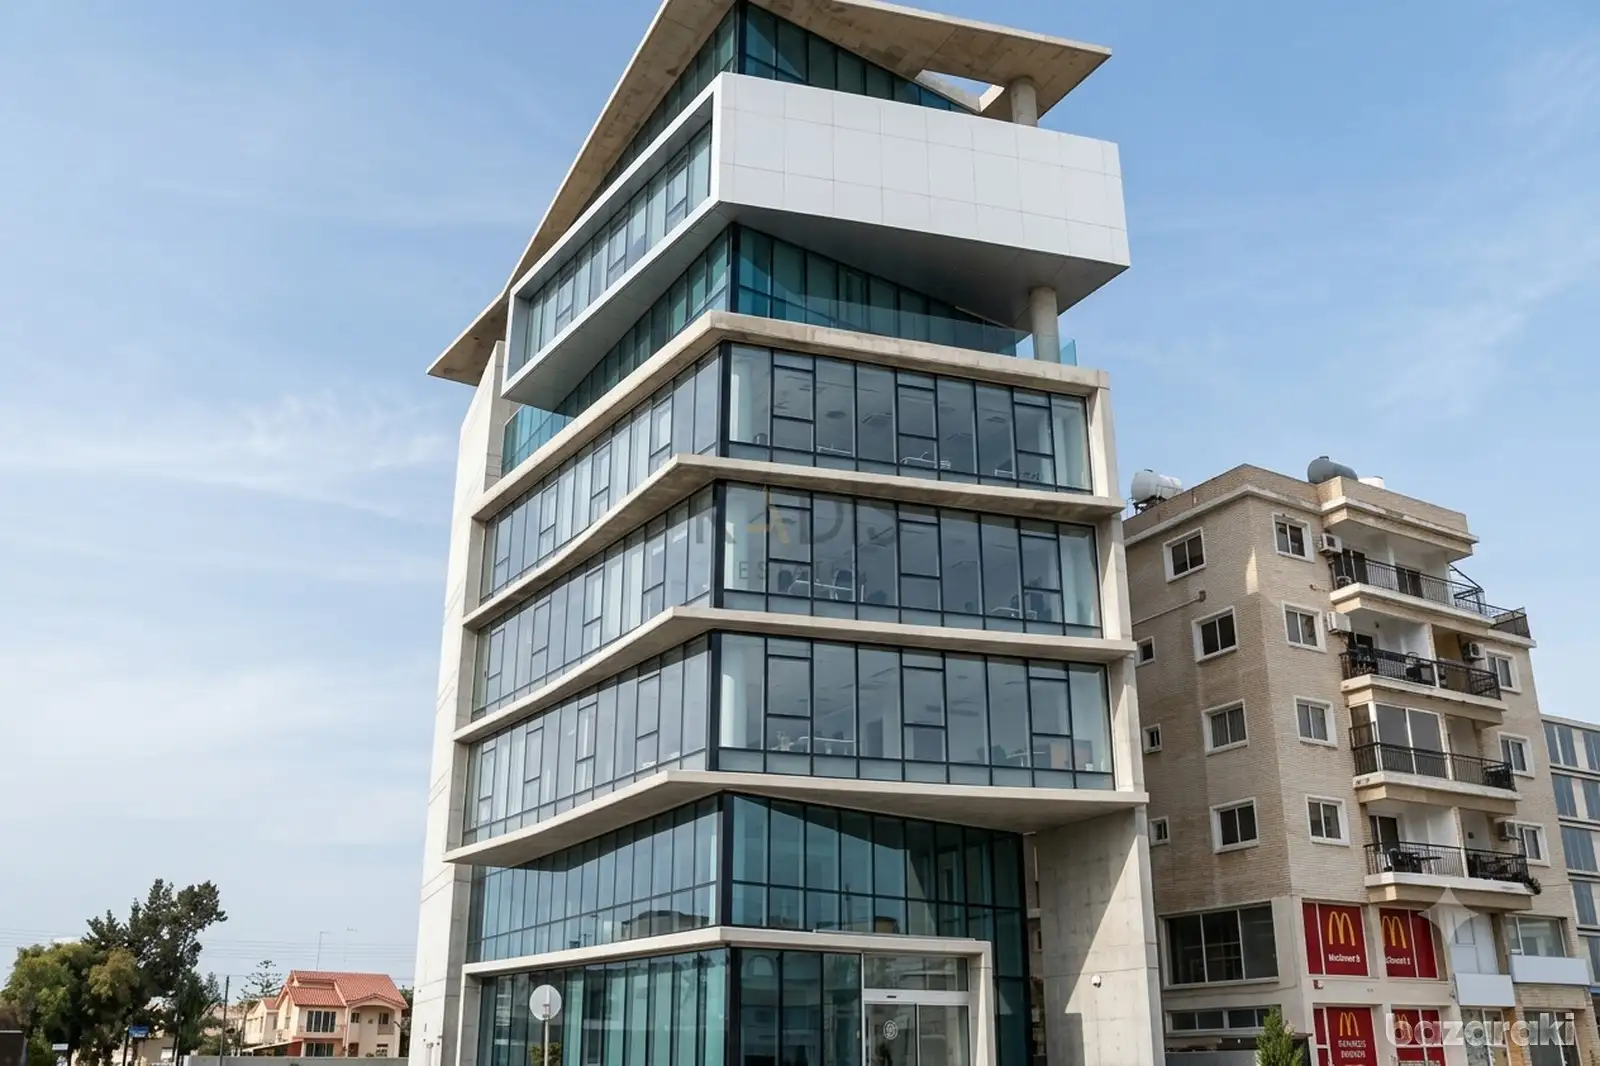
•6 Floors office building
•Internal Area 2,940 m2
•Covered Verandas 258m2
•Plot Area 630m2
•Basement -2: 549 m²
•Basement -1: 549 m²
•Ground floor: 238 m²
•Mezzanine: 124 m²
•1st – 3rd floor: 249 m²
•4th floor: 236 m²
•5th floor: 266 m²
•6th floor: 231 m²
•Chillers Cooling System
•Two Elevators
•Individual access to each floor
•Raised Floor System
•Underground Parking 29 spaces