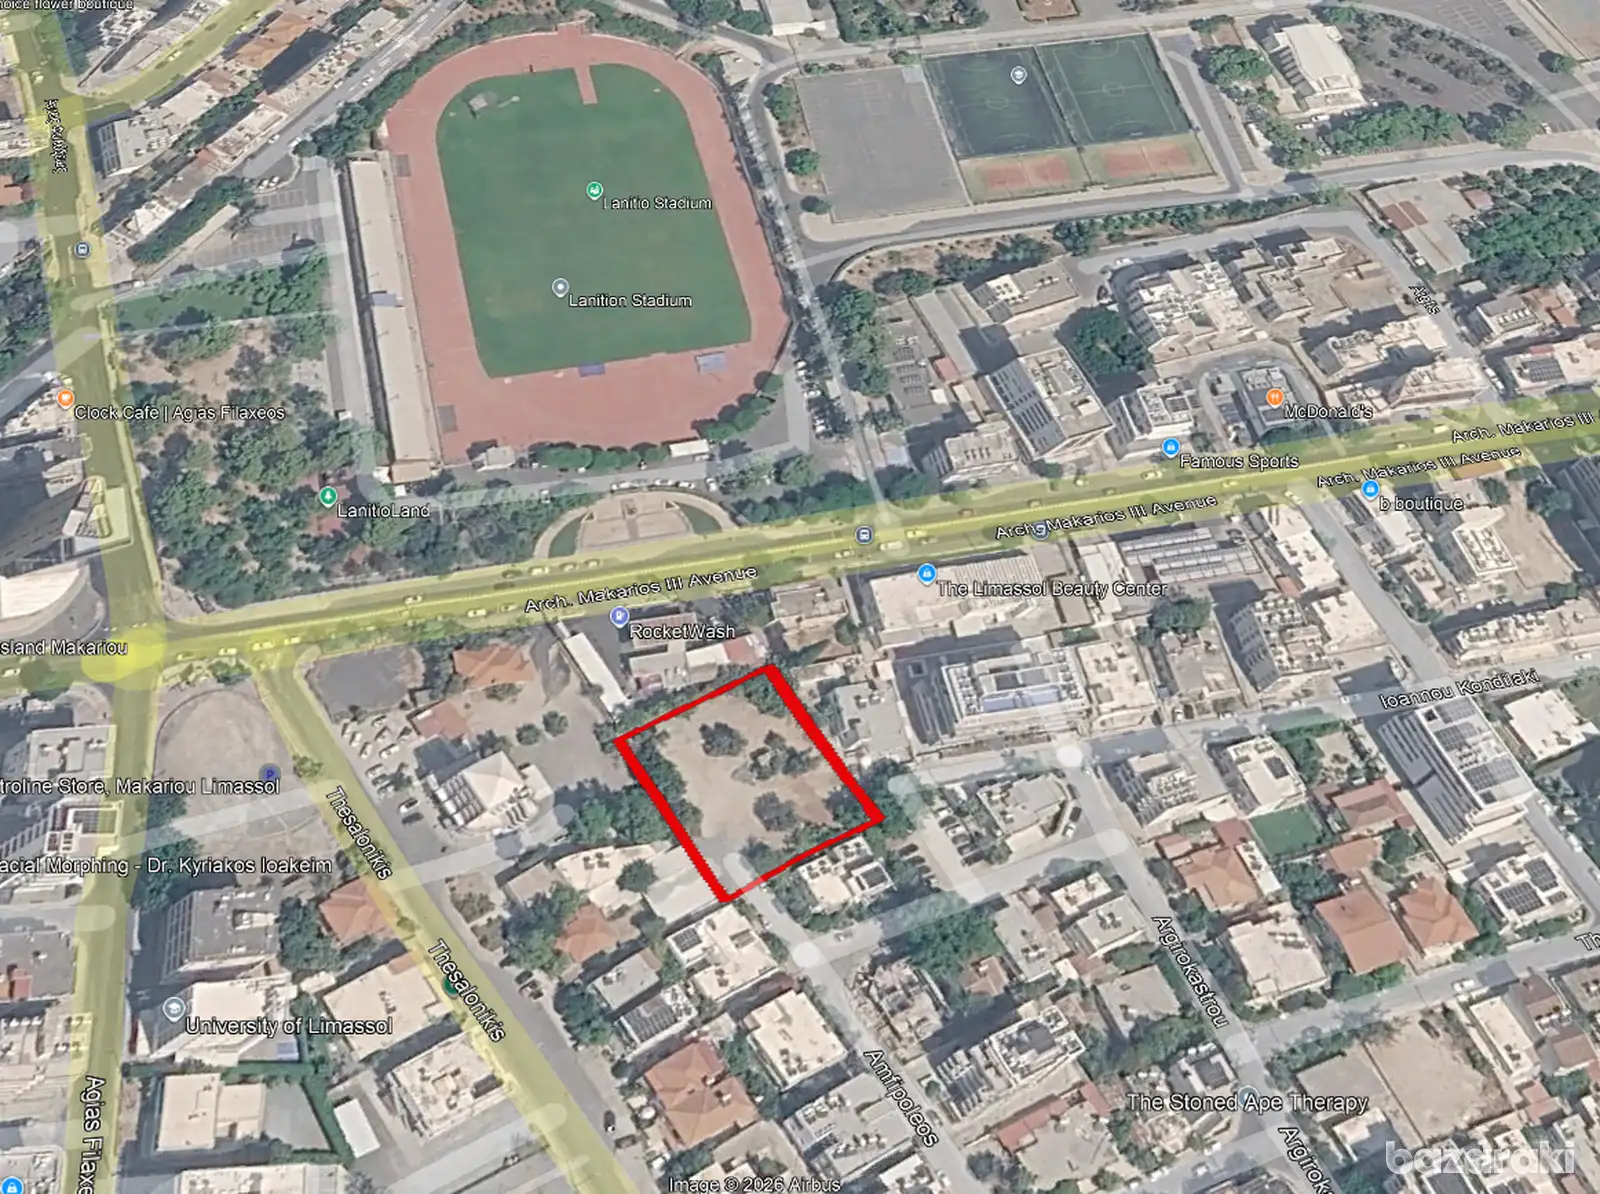
A residential plot for sale in the Makariou area of Limassol, offered with full architectural drawings for a proposed five-storey residential building with 28 apartments and a roof garden.
Plot Details
Building Density : 140 %
Proposed building height of 17 m
Proposed Development
Floors 1–4 — Six apartments per floor, with a mix of one- and two-bedroom units
Floor 5 — Four apartments, including two three-bedroom penthouses
Total sellable area — 2,699.80 m²
Covered verandas — 578.50 m²
33 parking spaces, storage rooms and bicycle parking
Swimming pool, BBQ area and landscaped garden
Purchase Price :
Land with full architectural drawings — €3,480,000 + VAT
Additional building coefficient — €300,000
Combined price before applicable VAT — €3,780,000
Contact us to request the architectural drawings or discuss the purchase.