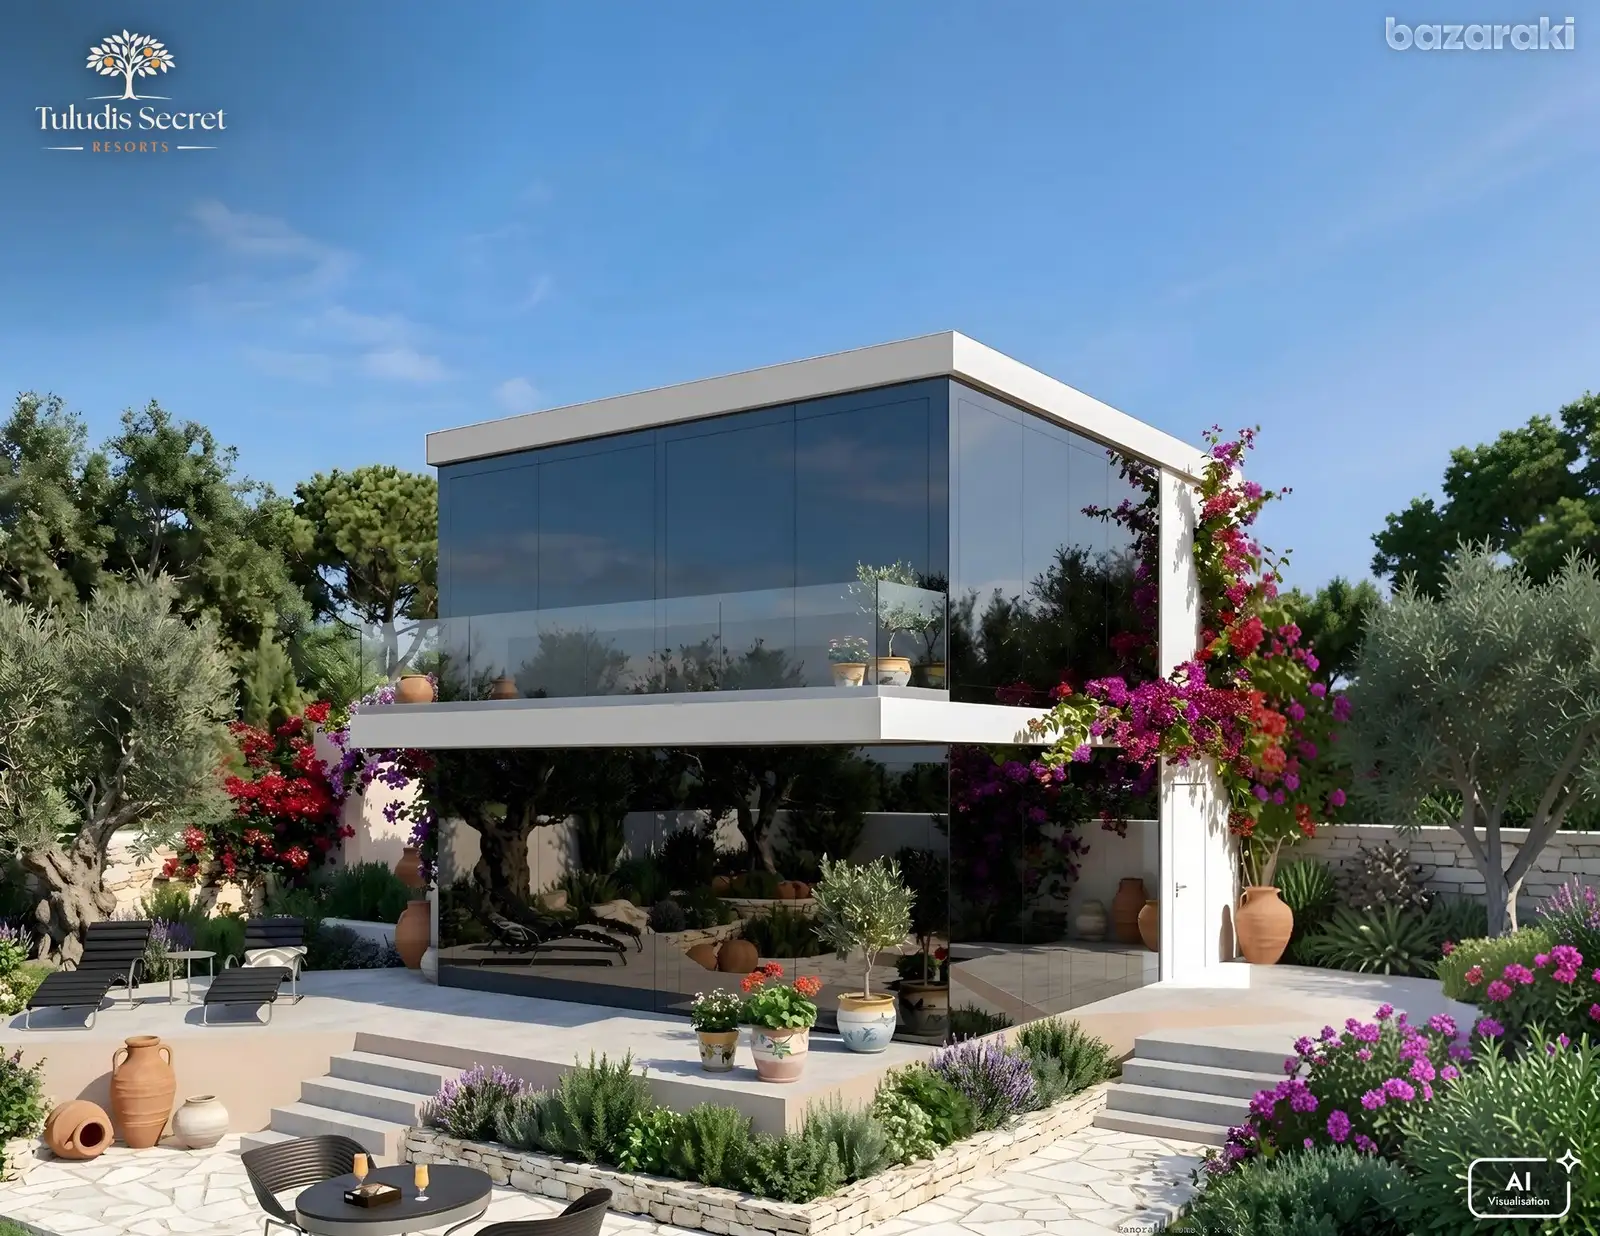
New 72 m² two storey home with sea view on own 400 m² plot
A complete home with bedroom, study and two panoramic glass fronts, for longer stays, as a permanent residence or as an investment with monthly rental payments. Only 15 homes on approx. 8,360 m² on a quiet hillside above Polis and Latchi, with sea and mountain views from every home. Car free resort with natural stone garden paths, a communal infinity pool and 18 parking spaces at the entrance.
THE HOME
• 6 × 6 m on two floors, approx. 72 m²
• Ground floor: open living, dining and kitchen area (approx. 22 m²), guest WC, storage room
• Upper floor: bedroom with sea view (approx. 12.5 m²), study (approx. 8 m²), bathroom with shower
• Panoramic glass fronts on both floors
• Private garden on your own plot of approx. 400 m² with its own title deed
• Handed over fully furnished
PRICE AND OPTIONS (plus VAT, including the plot)
• Investment: 249,000 EUR. We let and manage your home, you receive 4.5 % p.a. on the purchase price, 934 EUR per month from handover, fixed in the management contract for 10 years (extendable to 20). Own stays: 21 nights per year in the low season, or 60 nights for 10,000 EUR extra.
• Own use: 348,000 EUR. The home is exclusively yours all year round.
• Optional extras: solar PV with battery 14,000 EUR, underfloor heating 8,000 EUR, hot water heat pump 5,000 EUR.
SECURITY
• All payments held in an escrow account with a law firm in Paphos, released only after confirmed construction milestones
• Construction starts once 3 homes are reserved, completion within 6 to 12 months
• Early buyers choose the plots with the best view
LOCATION
Restaurant approx. 1 km, supermarket approx. 3 km, Latchi beach and marina approx. 5 km, Baths of Aphrodite approx. 10 km, Paphos Airport approx. 45 km.
Developer: TULUDIS LTD (Reg. No. HE 489515), operator of around 10 holiday properties in the Paphos region, Airbnb Superhost 4.9.
Consultation in English or German. Send us a message to arrange a call or a visit to the plot. Full details and price calculator
Images are visualisations of the current design stage. Floor plan and site plan are approximate, subject to survey and building permit.