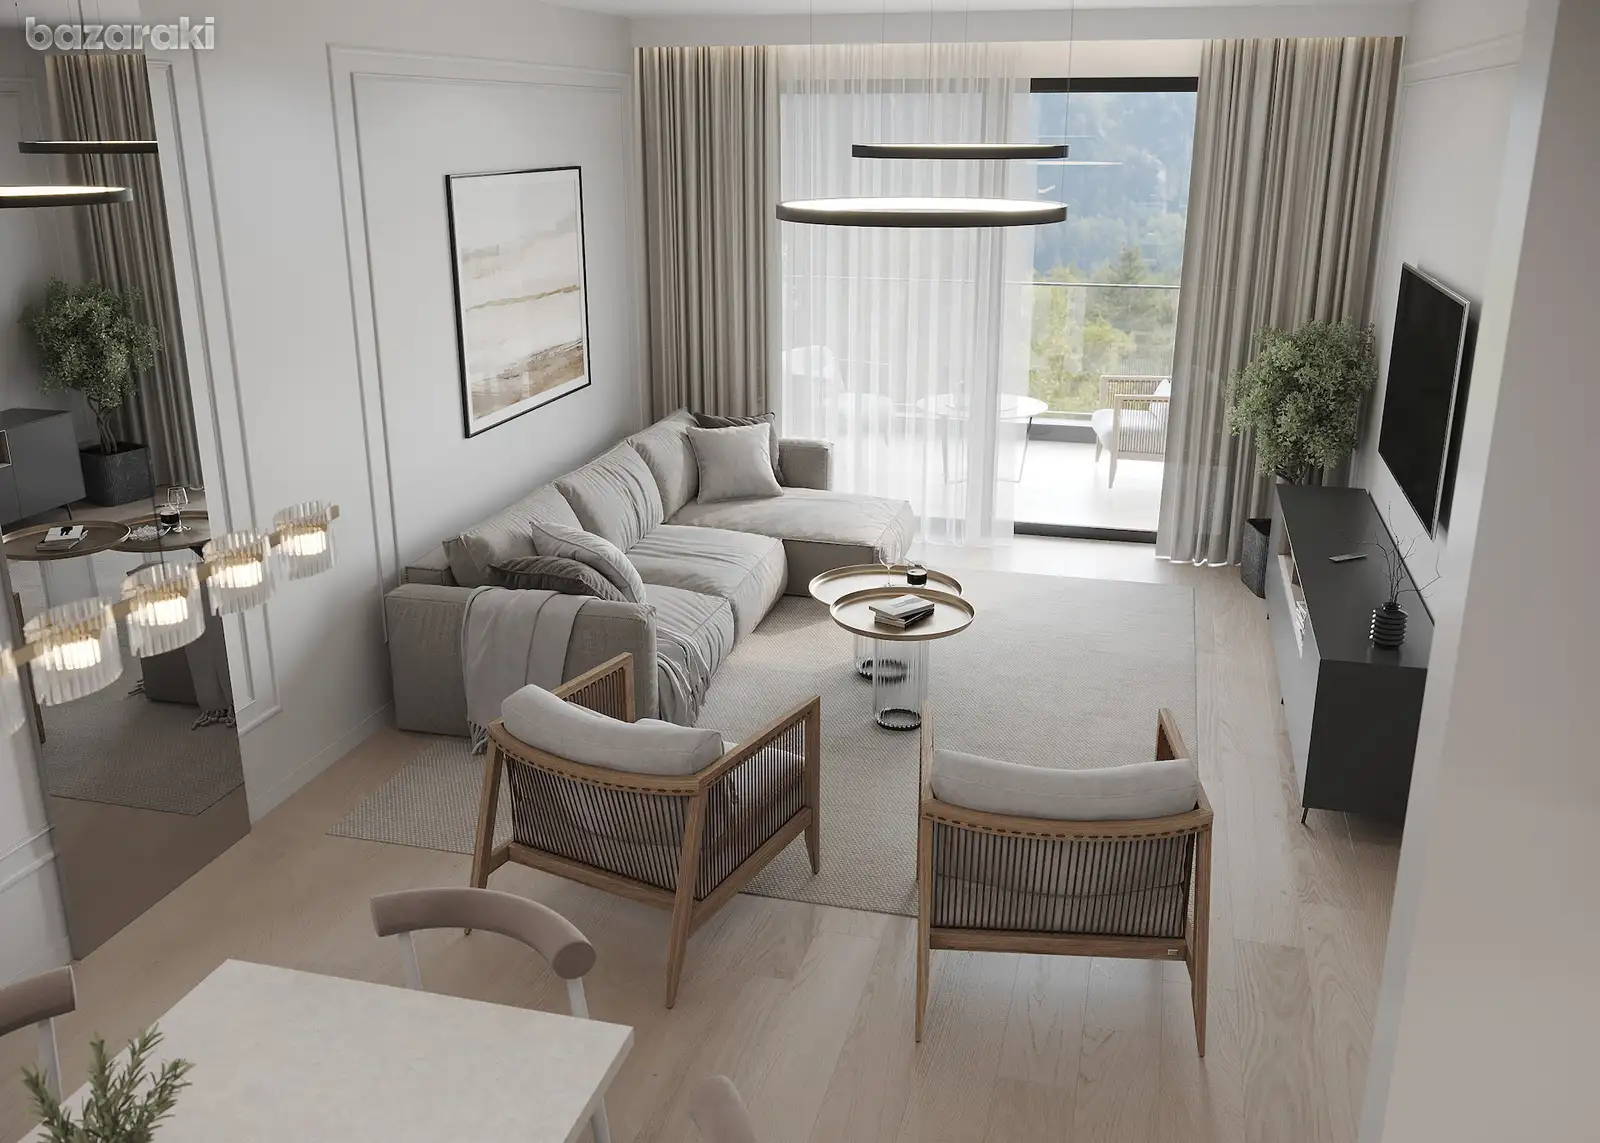
Enjoy private rooftop entertaining alongside the convenience of a Mesa Geitonia address close to Limassol’s city centre. This three-bedroom penthouse combines spacious family accommodation with a private roof garden featuring a hot tub, barbecue area and room for outdoor dining and relaxation.
The main living level offers an open-plan kitchen, dining and lounge area, complemented by a master bedroom with en-suite facilities. Covered verandas extend the living space outdoors, while a communal pool and landscaped grounds provide further opportunities to unwind.
Property Details:
• Three bedrooms and two bathrooms
• Master bedroom with an en-suite shower room
• Fourth and top residential floor, with private rooftop space above
• Four residential floors and 16 apartments
• 115.20 m² internal area
• 25 m² covered veranda
• 3.35 m² uncovered veranda
• 140.20 m² combined internal and covered veranda area
• 81.30 m² private roof garden
• Additional rooftop WC
• One covered parking space
• Private storage room
Interior & Comfort:
• Open-plan kitchen, living and dining area
• Fitted kitchen with integrated appliances
• Composite-stone countertops and backsplash
• Soft-close cabinetry and fitted wardrobes
• Water filtration system
• Laminate flooring and 2.90 m ceilings
• Thermally insulated double-glazed windows
• Bedroom shutters and heated towel rails
• Air-conditioning and underfloor-heating provisions
• Photovoltaic system
• Energy Efficiency Class A
Outdoor Living & Residents’ Facilities:
• Private rooftop hot tub
• Private barbecue and outdoor seating area
• Communal swimming pool
• Landscaped grounds and shared barbecue area
• Gated access and video intercom
• Security entrance door
• Elevator serving the residential floors
Completion scheduled for October 2027.
Call Base Real Estate today for further information, architectural plans or to arrange a presentation.