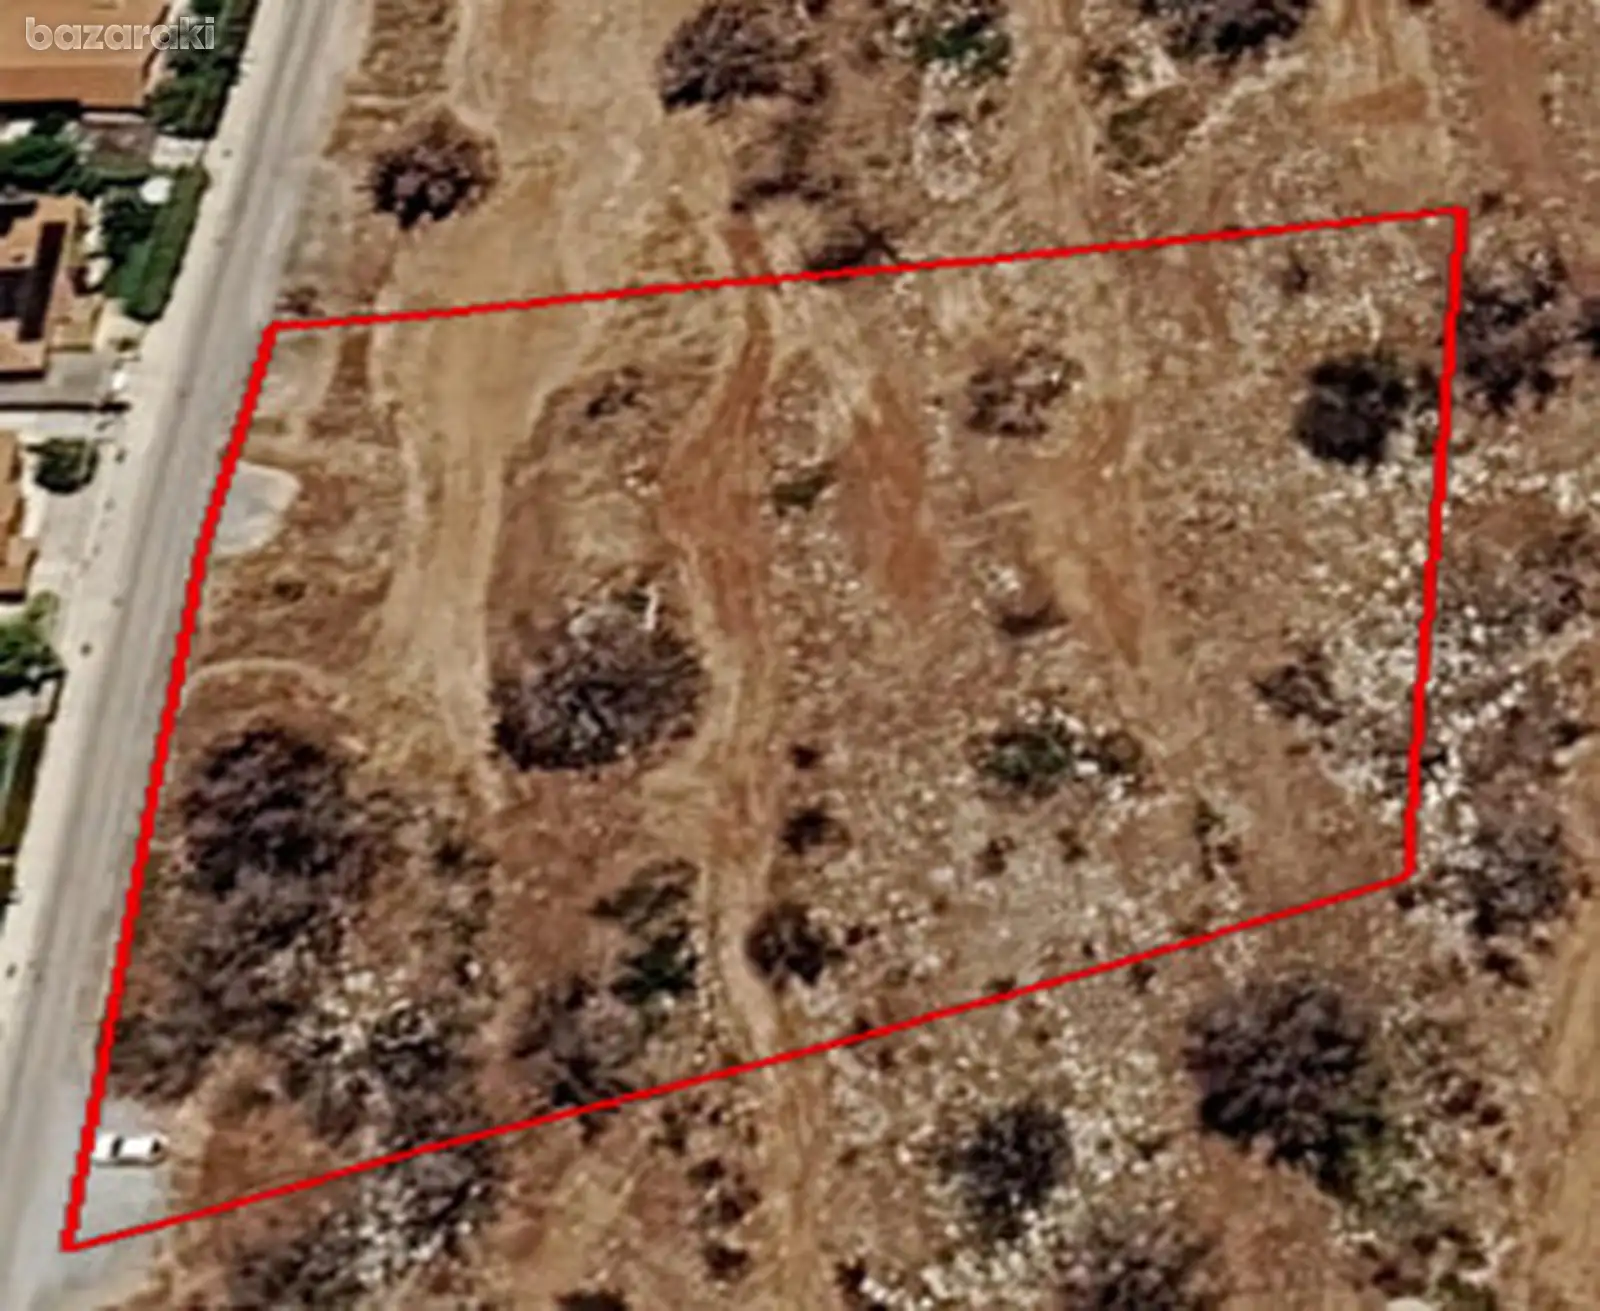
Extending across 5,304 m², this residential land presents a substantial development opportunity in the growing residential area of Souni-Zanakia.
A preliminary subdivision concept illustrates the potential creation of six individual residential plots, ranging from approximately 634 m² to 668 m², arranged around a proposed internal access road. The concept also incorporates designated green areas and a public-road allocation, creating a practical foundation for a boutique development of detached residences.
The land is marketed within residential zone H5, with 30% building density, 20% coverage, permission for up to two floors and a maximum building height of 8.3 metres. The proposed subdivision remains subject to planning permission, technical studies and final approval by the relevant authorities.
Property Features: • Land area: 5,304 m² • Residential zone H5 • Building density: 30% • Coverage: 20% • Maximum floors: 2 • Maximum height: 8.3 metres • Preliminary subdivision into 6 residential plots • Proposed plot sizes: approximately 634-668 m² • Proposed green areas: 495 m² • Proposed public and internal road areas • Title deed available
Contact BASE Real Estate to receive the complete development concept, title information and planning details or arrange a site consultation.