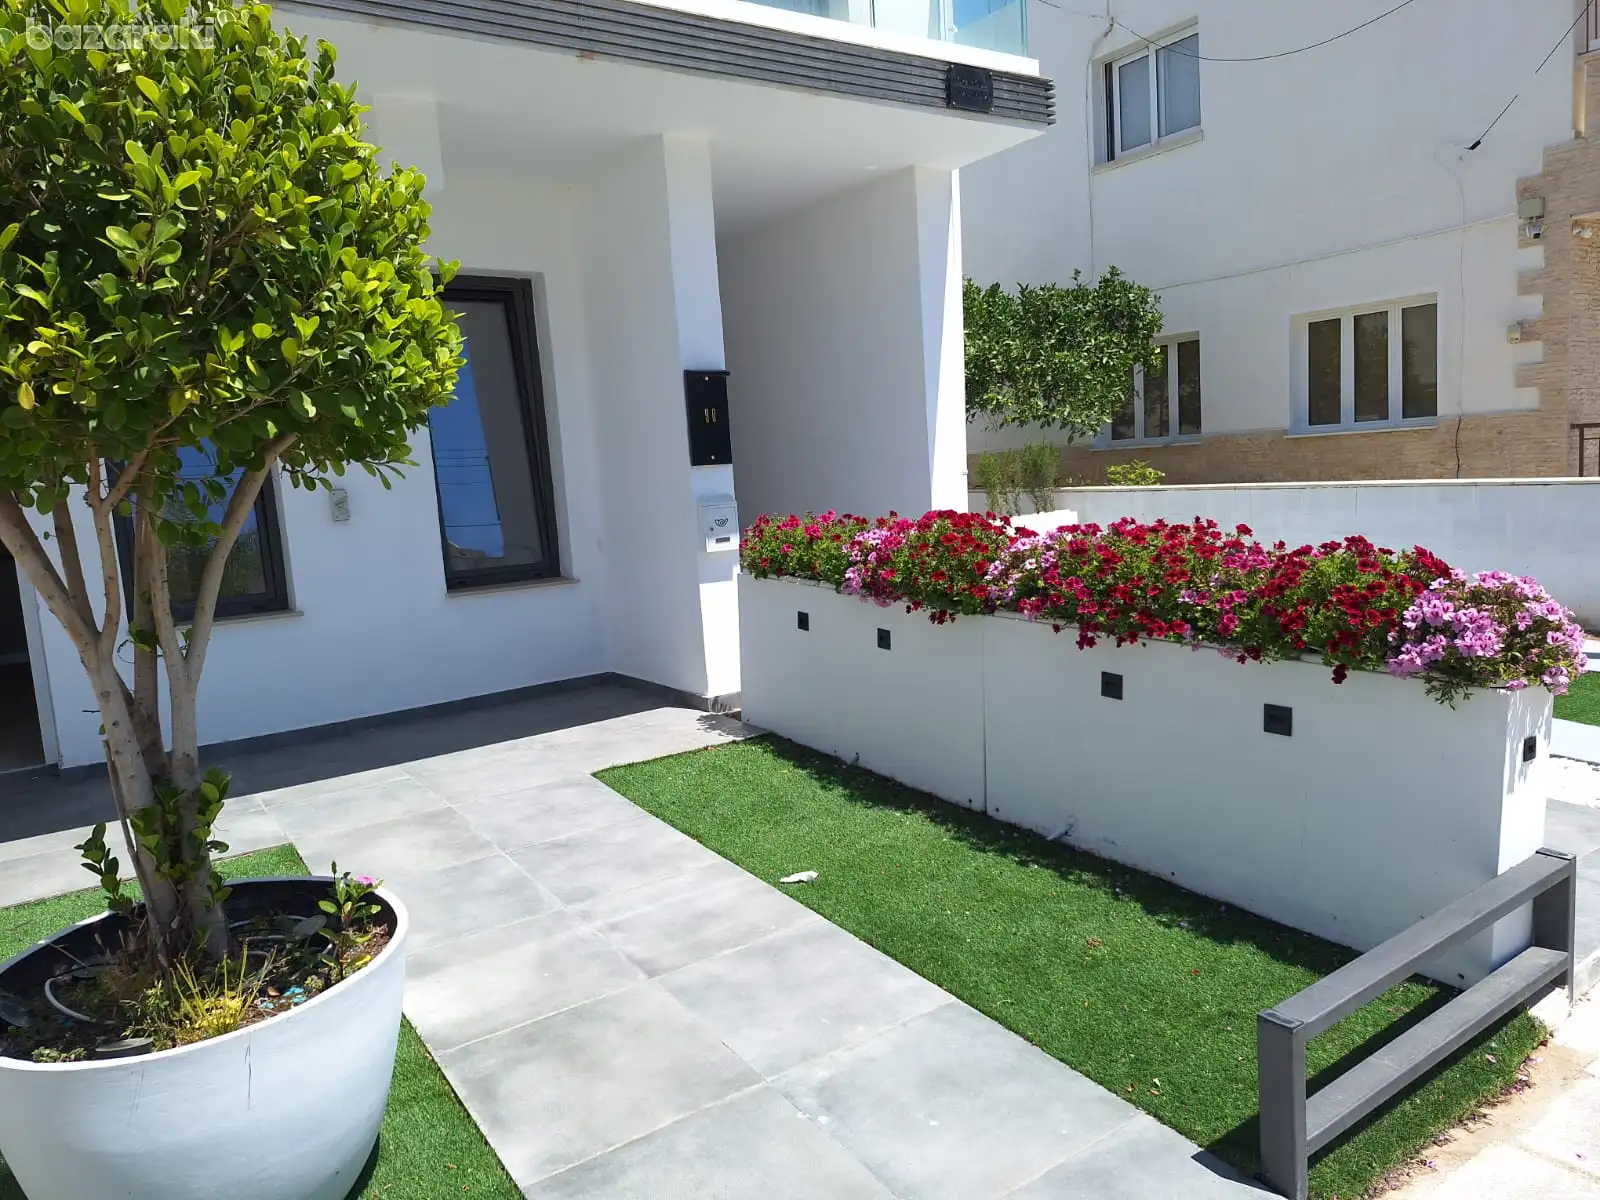
A Modern, Green Family Home — With a Separate Private Unit Nora’s House is a thoughtfully upgraded three-level family building in a prime location in Larnaca’s Drosia neighborhood, transformed from an older property into a modern, comfortable, efficient, and beautiful home—with fully renewed systems and clear separation between units. A key advantage: the building includes a separate one-room apartment in addition to a 3-bedroom duplex—ideal for a family who wants privacy for a nanny or a relative while staying close, or for owners who want to rent the smaller unit and enjoy additional income.
Property Snapshot • Land area: 270 sq m o Includes rights for an additional 150 sq m of construction (subject to height limitations compared to adjacent buildings) • Total gross built area: 180 sq m o 60 sq m gross per floor
Legal / Transaction Notes (as provided) • Ownership via Lang Business development Ltd company (fully owned by Ruvi Lang) • Title Deed • No debts / no mortgage • No VAT
Key Highlights (Why Buyers Love This Property) • 3 floors in a prime Larnaca location • Two independent living solutions: o One-room apartment (private unit) o Duplex apartment with 3 bedrooms + large garden • Full system renewal: electricity, water, and sewage upgraded to new systems • Outdoor living: front yard, backyard, and a large duplex garden • Energy-smart comfort: solar hot water system + multi-split air conditioning • Quality finishes: double glazing throughout, moisture-resistant kitchen materials, high-quality sanitary ware & ceramics • LED lighting throughout the building, including front and rear garden lighting.
Systems & Sustainability • New electricity, water, and sewage systems • Solar hot water setup (roof) with boiler, water tank, and pump • Double glazing across the property • LED lighting throughout the building, including garden lighting • Color intercom each floor. • Outdoor Wi-Fi camera with solar electric supply.
Layout & Spaces (Floor-by-Floor)
Lower Floor — One-Room Apartment + Outdoor Areas • Gross area: 60 sq m • Front yard: 20 sq m o Includes 7 sqm covered paved balcony • Backyard: approx. 21 sqm inc. 10 sqm paved
Duplex Apartment
— 1st + 2nd Floors (3 Bedrooms) + Garden 1st Floor — Living, Hosting & Garden Access • Kitchen + living room with front balcony • Guest toilet • Direct exit to a 112 sq m garden o Excludes approx. 5.5 sq m covered paved area o Includes approx. 42 sq m paved area o Preparation for water, electricity, and sewage for an outdoor kitchen.
Infrastructure: Electricity: separate three-phase 40-amp meter + new infrastructure + separate electrical panel • Water: separate water switchboard per floor • Gypsum drop for shower/toilet + double ceiling for storage • Air conditioning: Multi-system A/C o AUX MULTI OU-AM4-H36/4DR3 — 36000 BTU o Supports 2 blower units (kitchen + living room) • Hot water: rooftop solar panel + boiler + tank + pump • Double glazing throughout • Kitchen: anti-humidity material (green fiber) • Sanitaryware: high-quality from GDL • Parking: not covered
2nd Floor — 3 Bedrooms (Comfort & Privacy) • 3 bedrooms o Two front bedrooms with an open balcony o Master bedroom faces the backyard with a private shower • Shared shower and toilet • Preparation for washing machine and dryer InfrastructureAir conditioning: Multi-system A/C o AUX MULTI OU-AM4-H36/4DR3 — 36000 BTU o Supports 3 blower units (one in each bedroom) • Water: separate water supply per floor