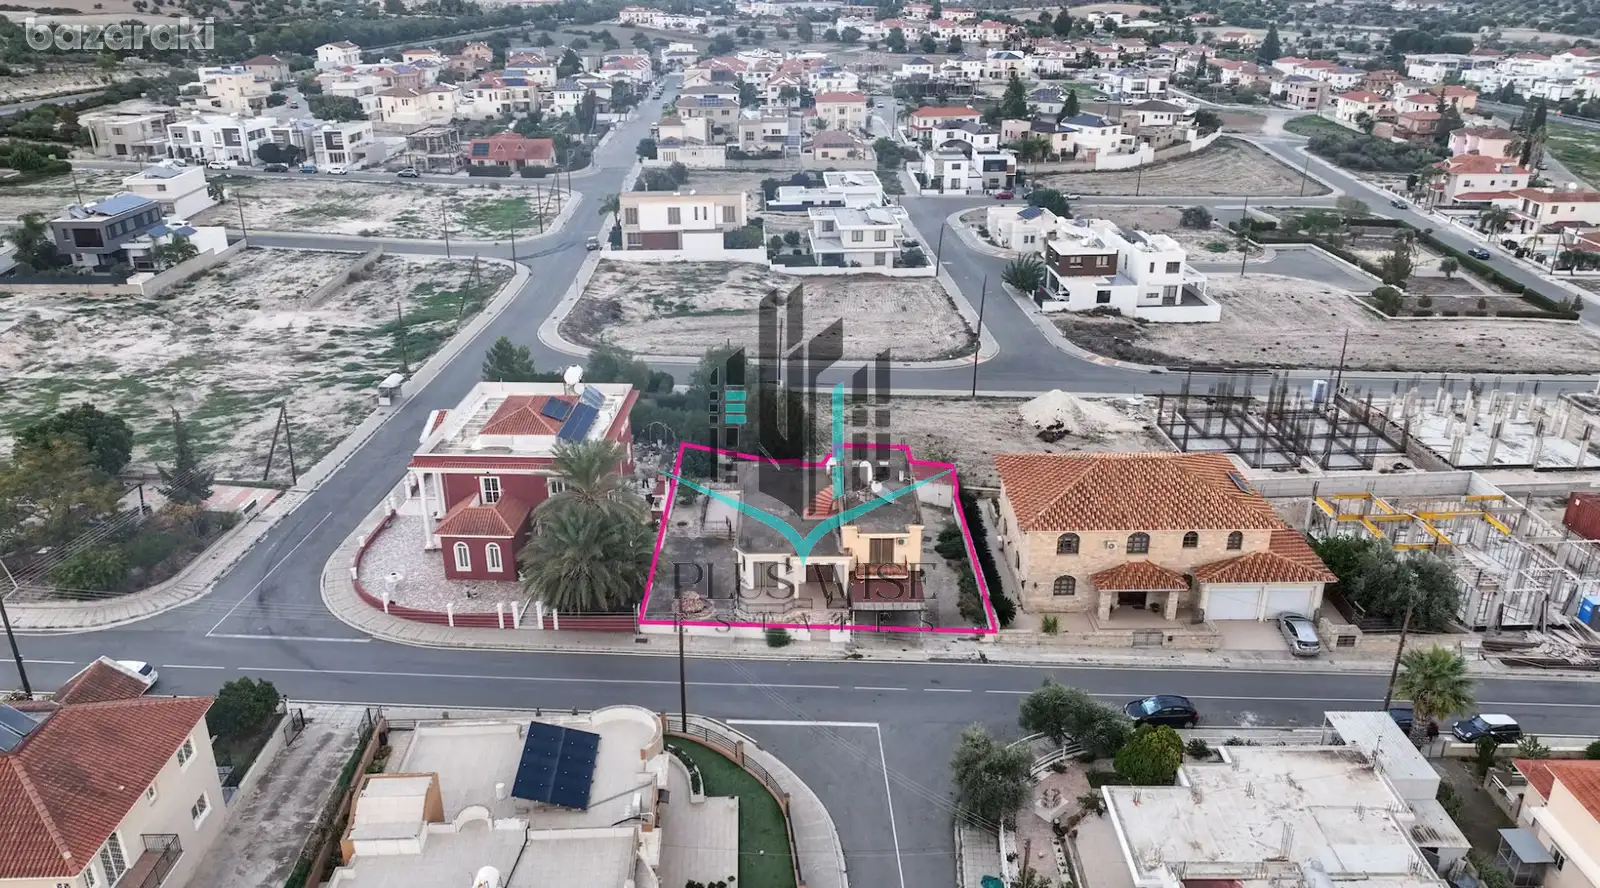
Located in a quiet residential area of Alethriko, this three-bedroom detached house enjoys a pleasant setting bordering a public green area, offering a comfortable home with generous indoor and outdoor spaces.
Built in 2000, the property sits on a 597 m² plot and offers 163 m² of internal covered area. The accommodation is arranged over several levels, providing a practical layout for family living.
The raised ground floor features the main entrance, a living room and a separate kitchen with dining area, which opens onto a semi-covered veranda. A guest toilet is also located on this level.
The first floor comprises three bedrooms, a family bathroom and a covered veranda. On the semi-basement level, there is a separate auxiliary kitchen, a laundry room and an enclosed covered area currently used as a sitting room.
Outside, the property benefits from a fenced garden with a perimeter wall and covered parking with metal and wooden pergolas. The outdoor areas include 27 m² of covered verandas and 34 m² of uncovered verandas, while the covered parking area measures 45 m². A separate 22 m² laundry room provides additional practical space.
The house is currently vacant and comes with a separate title deed. It has an Energy Efficiency Rating of E.
Conveniently located approximately 230 metres from Alethriko Community Council and 240 metres from the village exit towards the A5 motorway, the property also offers easy access to nearby amenities and surrounding areas.
Contact Plus Wise Estates to arrange a viewing or request further information.