# PRESTIGIOUS LOCATION / SOUNI – ZANAKIA / GOLF COURSE / RESTAURANTS / SCHOOLS / PLAYGROUND / 15 MINUTES FROM THE SEA / 15 MINUTES FROM WATERFALLS / WALKING DISTANCE TO THE FOREST / HOUSE WITH SWIMMING POOL / 4 BEDROOMS / 3 BATHROOMS / 2 TERRACES
I invite you to discover this exceptional house for rent, located in the village of Souni, a charming mountain village surrounded by pine forests, nestled next to the forest and just 15 km from the seaside resort of Limassol, in the Greek-speaking, European part of Southern Cyprus.
This is a unique Cypriot settlement, where traditional Greek homes blend harmoniously with elegant new developments. The area is home to local residents and expatriates from all over the world. Its international and vibrant atmosphere makes it an ideal place for business professionals, families with children, freelancers and anyone who has chosen to work abroad or has the opportunity to work remotely.
**SURROUNDINGS AND SECURITY**
This is a private home designed for people who value comfort, privacy and security. The property is situated in a green setting surrounded by low-rise residential buildings.
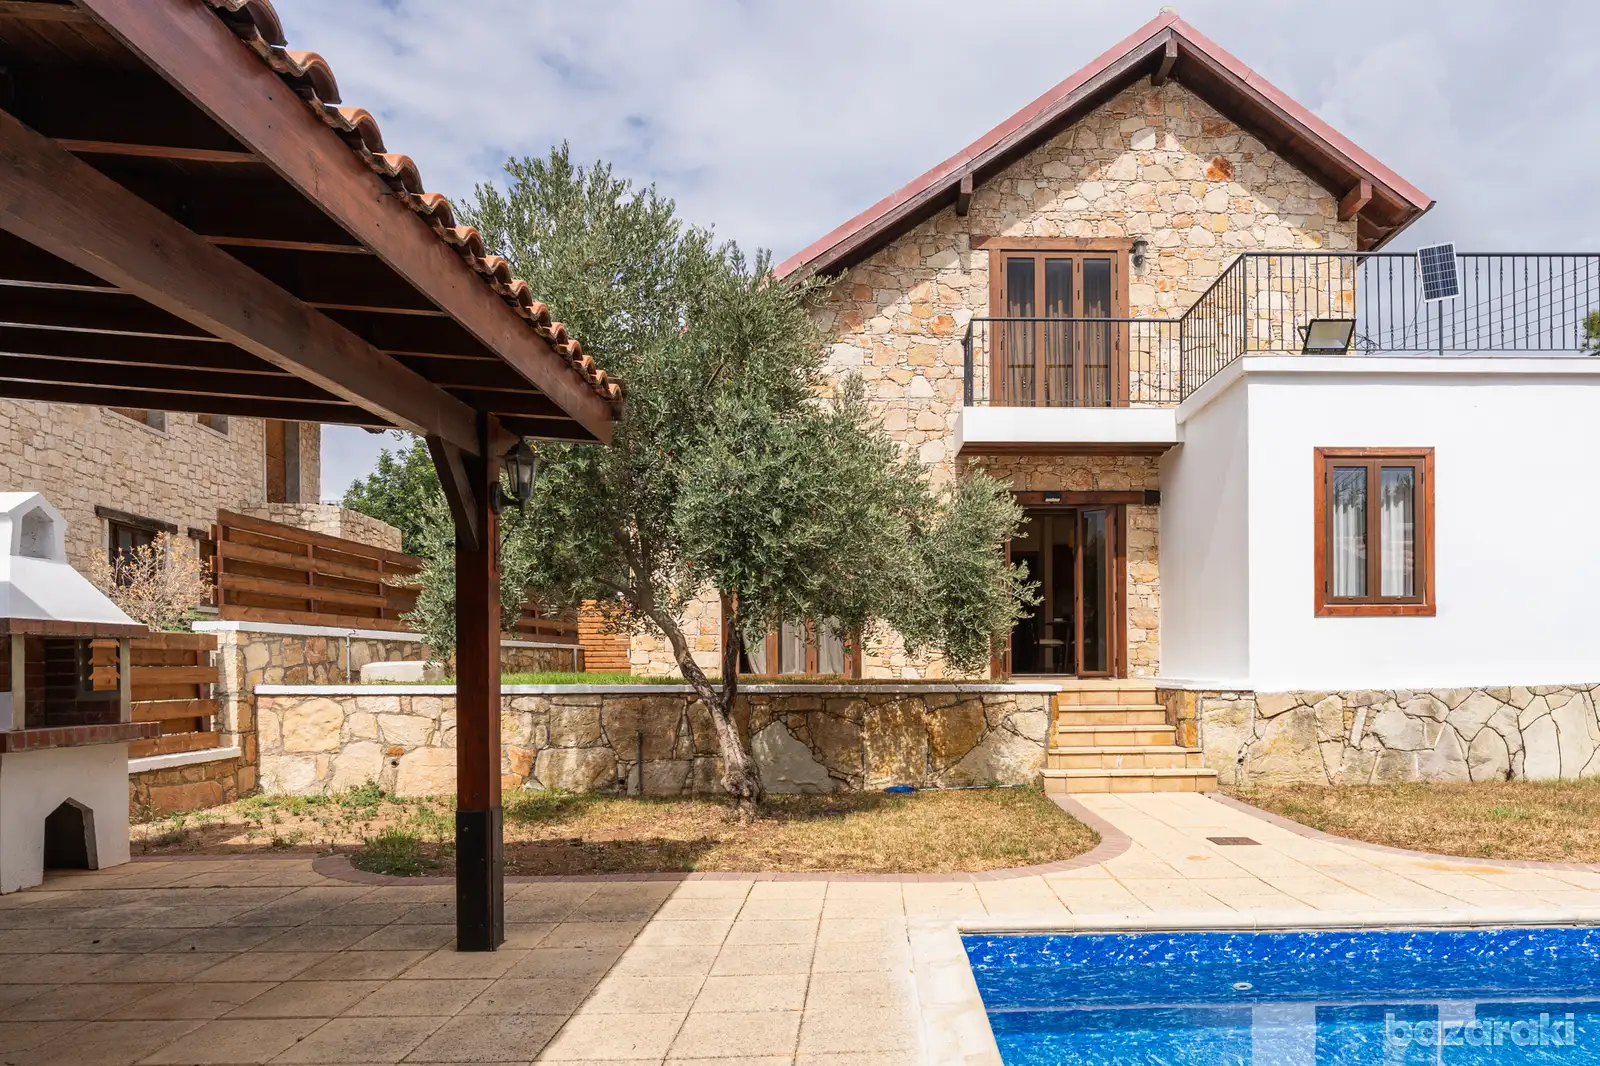
The house is surrounded by a beautiful garden featuring pine and olive trees, a swimming pool, an outdoor kitchen with a bar, a fireplace and two terraces. It is an ideal setting for entertaining guests, hosting cocktail parties and garden gatherings, or simply relaxing with a cup of coffee.
The property perfectly combines the comfort of everyday living with considerable business potential. It is also an excellent choice as a spacious family home. This is a place where you can truly enjoy living.
The surrounding area offers good schools, playgrounds, sports fields, woodland recreational areas, organic farms, a golf course, a church, charming local grocery shops, excellent restaurants and lovely cafés. There are plenty of opportunities to enjoy good food, spend quality time with family and business partners, or get to know your neighbours.
The neighbourhood is peaceful and safe. The entire plot is enclosed by an elegant stone-and-wood fence, with trees growing along its perimeter to ensure additional privacy.
The house and grounds are monitored by a security surveillance system.
There are two parking spaces next to the house, which can be covered with an electric roller shutter. There is also plenty of space in front of the property for additional parking and vehicle manoeuvring.
**BUILDING AND PLOT**
The property occupies a rectangular plot of 521 m² and features a beautiful two-storey stone house, built in 2014, with an approximate living area of 200 m².
The property was designed in a timeless Mediterranean style, inspired by elegant sandstone houses. The combination of classical architecture and functional solutions creates a unique and timeless living space.
A well-thought-out design and high-quality natural materials, including brick, stone, wood and ceramic roof tiles, give the property its distinctive charm and understated elegance.
**HOUSE DESCRIPTION**
The interior has also been designed with great attention to detail. Beautiful wooden decorative elements and ceiling beams, wooden doors, elegant windows and shutters, comfortable stairs with beautiful wrought-iron railings, a fireplace in the living room, antique furniture combined with modern, atmospheric lighting all give this property its unique character.
The house is fully furnished and equipped, allowing you to feel at home from the moment you arrive.
The interiors offer an atmosphere of understated elegance and comfort. Beautiful colours, spacious rooms with high ceilings and pleasant natural lighting create a warm and inviting environment. High-quality materials, combined with antiques and elegant accessories, create an exceptionally welcoming home.
From the moment you enter, you are surrounded by an atmosphere of relaxation.
The ground floor features a large open-plan living area with a double-height ceiling, extending across two floors. The living room has a fireplace and an elegant lounge suite, including two sofas, a coffee table and a sideboard.
There is a separate dining room, which can also be connected to the living room. It features a large dining table with chairs and two display cabinets.
The heart of the ground floor is a very spacious kitchen with a dining area. The kitchen is bright, with a window and direct access to the garden and swimming pool. It is connected to the living room but slightly set apart, providing a comfortable space for spending time together without having the kitchen's everyday activities in full view.
The kitchen is fully fitted with furniture and appliances. It includes a large fridge-freezer, washing machine, dishwasher, gas hob with an electric oven, extractor hood and a sink with an additional tap providing filtered water.
The ground floor also features a very cosy master bedroom with an en-suite bathroom fitted with a modern shower.
There is also a second, smaller bedroom that can be used as a study, as well as a separate bathroom with a bathtub.
All ground-floor rooms have direct access to the garden and swimming pool.
A comfortable staircase leads to the first floor, where a charming little study area overlooking the living room has been arranged at the top of the stairs.
The first floor features another very spacious bedroom with a walk-in wardrobe and access to a large terrace offering lovely views. This bedroom could also serve as the main master bedroom.
Next to it is another bedroom, which can be used as a child's room or a study.
The first floor also has a shared bathroom with a bathtub, serving both bedrooms.
The functional layout ensures comfort both for everyday living and for family gatherings.
The house offers plenty of storage space. The bedrooms feature three large built-in wardrobes, in addition to a walk-in wardrobe and a pantry conveniently located under the stairs.
The entire house is equipped with air conditioning, an essential feature during the hot Cypriot summers.
**ROOM LAYOUT:**
House with a usable floor area of 200 m².
Ground floor:
- Living room
- Master bedroom 1
- Bedroom 2
- Dining room
- Kitchen
- Entrance hall
- Bathroom with bathtub
- Bathroom with shower
First floor:
- Bedroom 3
- Bedroom 4
- Bathroom
**TECHNICAL SPECIFICATIONS:**
- Municipal sewage system / septic tank
- Municipal water supply and private well
- Municipal electricity supply, backup generator, photovoltaic panels and solar battery
- Bottled gas
- Solar and electric heating
**SURROUNDINGS AND LOCATION**
The property enjoys an excellent location, just 15 km from Limassol, one of the largest seaside resorts on the Cypriot coast.
Distances:
- 85 km from Larnaca International Airport
- 100 km from the capital, Nicosia
- 50 km from Paphos
The location offers homeowners peace and relaxation after a day's work.
The surrounding area is rich in greenery and recreational spaces, with the forest within walking distance. The sea is just a 15-minute drive away, a lake is also nearby, and the famous waterfall in the mountains is approximately 30 km away.
Transport connections are very convenient, with a bus stop right outside the house and the A6 motorway just 5 km away.
The location provides easy access to the sea and the airport thanks to the excellent road infrastructure, while at the same time ensuring peace, privacy and direct contact with nature.
The proximity of the sea, mountains and forest makes this an ideal place for people who appreciate an active lifestyle and peaceful surroundings.
Schools, kindergartens, shops, service outlets and pharmacies are all located nearby, ensuring everyday convenience.
**I LOOK FORWARD TO HEARING FROM YOU!**