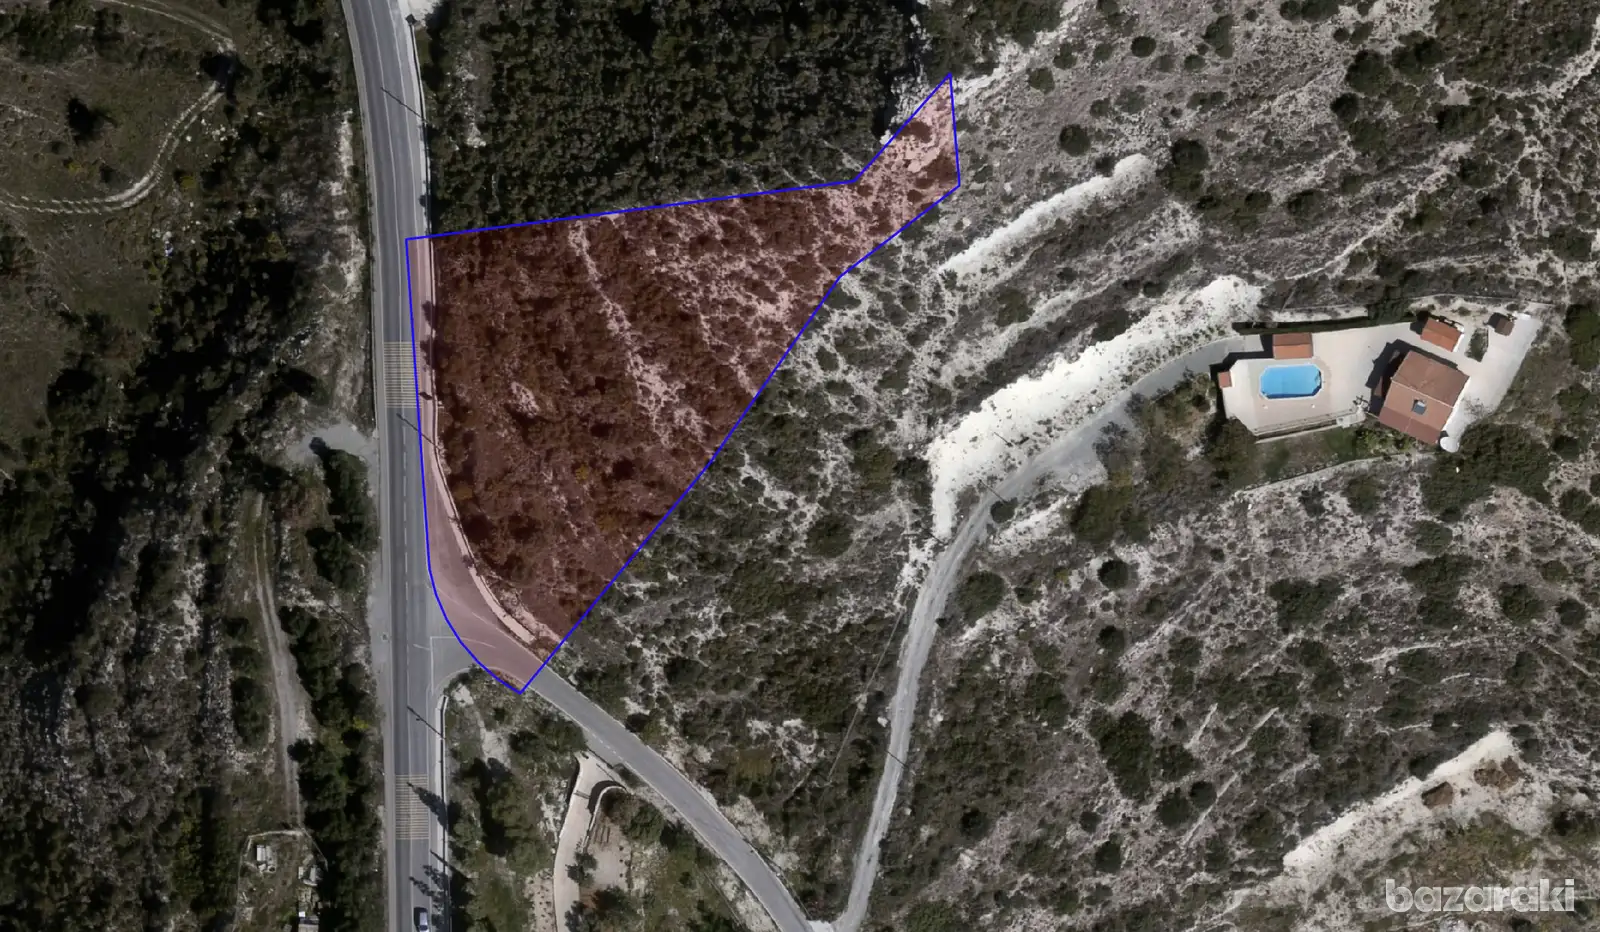
Residential plot of approximately 1,243 m² in Palodia, Limassol, offered for sale by the current owner. The plot forms part of a larger 3,345 m² residential field, with approved parcelisation permits allowing for its division into two plots.
The sale includes the land and architectural plans for a proposed modern 3 bedroom detached villa. Planning permission for the villa is currently under final review, with approval expected in early 2027. Construction is not included.
Property Details:
- Proposed plot size: 1,243 m² (after roads and green area allocations)
- Planning zone: Residential
- Building density: 40%
- Building coverage: 25%
- Planning and building permits for parcelisation: Obtained
- Planning permission for proposed villa: Under final review
Proposed 3-Bedroom Villa
- Ground floor: 130 m²
- First floor: 119 m²
- Combined ground and first-floor area: 249 m²
- Basement: 90 m²
- Separately listed staircase: 11 m²
- Covered verandas: 60 m²
Important: The aerial photographs show the boundaries of the entire 3,345 m² field. This listing is for the proposed 1,243 m² plot only, which will be created through the approved parcelisation.
The property is clean and free of encumbrances. Architectural plans and the ongoing villa planning permission application are included in the asking price.
The neighbouring 1,257 m² plot is also available for purchase, or both may be purchased together.
Registered Real Estate Company, Registration No: 772 - License No: 366/E