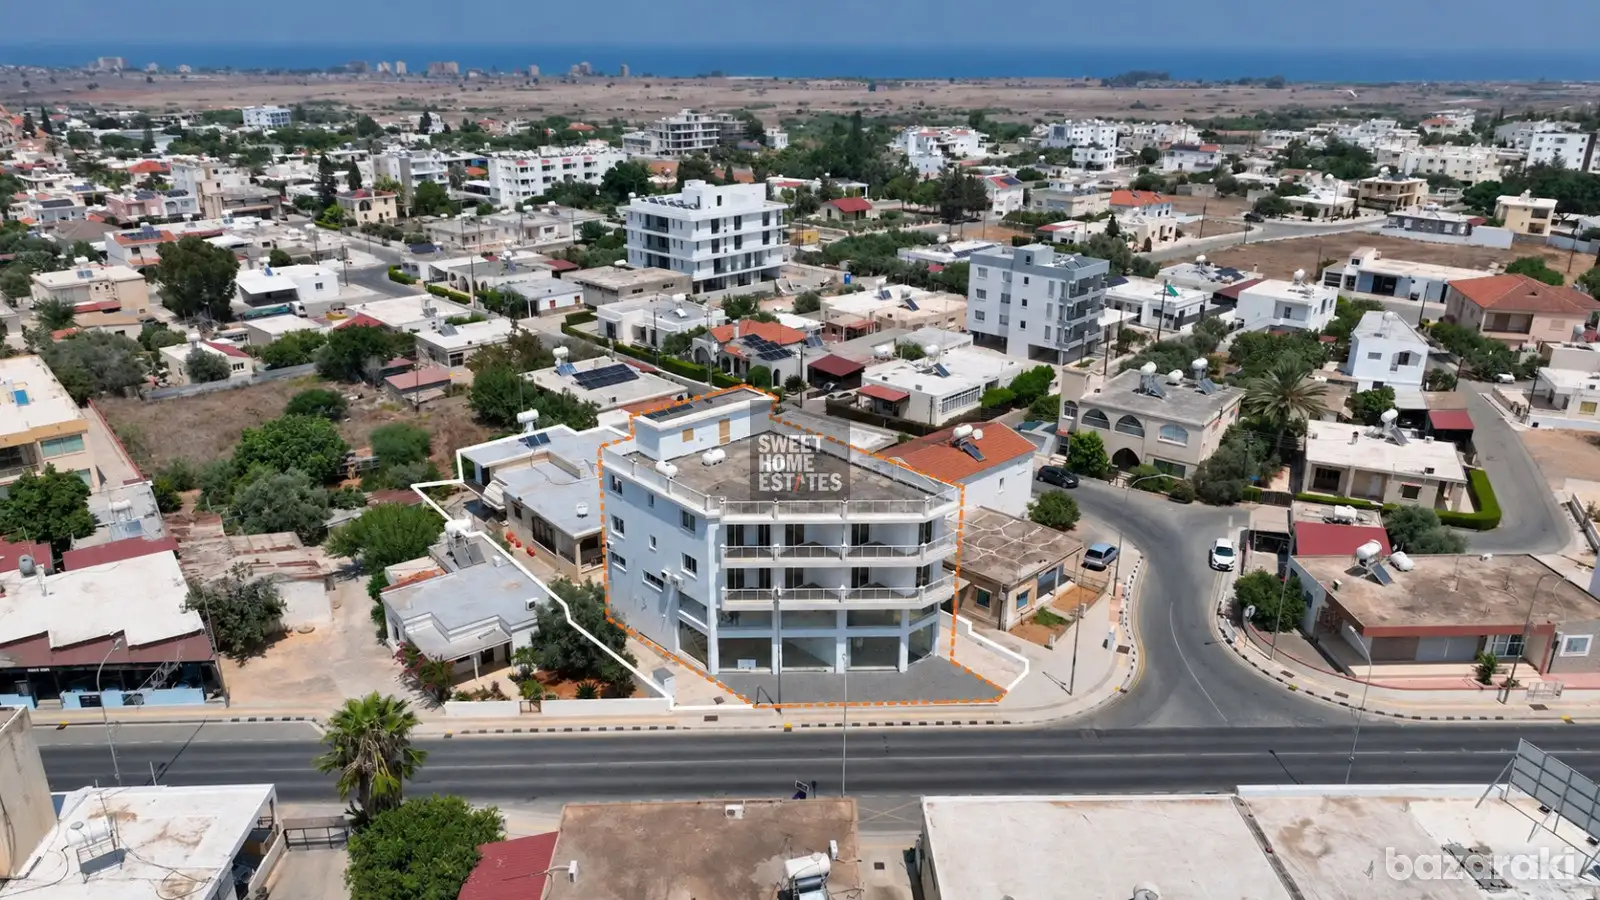
An exceptional investment opportunity to acquire a 1/2 share in a three-storey mixed-use building, ideally located in the heart of Deryneia, Famagusta District.
Property Highlights:
•Total Units: 2 shops and 4 apartments (2 two-bedroom and 2 three-bedroom apartments).
•Total Internal Area: 565sq. m.
•Total Land Area: 1,027sq.m. (1/2 share corresponding to approx. 513,5sq.m.).
•Road Frontage: 25m on Eleftherias Avenue
•Parking: 10 parking spaces in the basement and on the ground floor
•Occupancy Status: Vacant.
Building Description:
The building consists of three floors above a basement, with shops on the ground floor and two apartments on each of the two upper floors. The basement provides parking areas and an EAC room, while the ground floor comprises two shops with mezzanines. Access to all levels is provided via an internal staircase and an elevator, with additional vehicle ramp access to the basement.
Building Layout
• Shops No. 1 & No. 2 (Ground Floor & Mezzanine): Each shop consists of an open-plan shop area on the ground floor and an auxiliary area with one toilet on the mezzanine.
• Apartments No. 2 (Door 101) & No. 4 (Door 201): Located on the 1st and 2nd floors respectively, these units are identical and consist of an open-plan living room/dining area/kitchen, a bathroom with toilet, and three (3) bedrooms, one of which has an en-suite toilet with a shower.
• Apartments No. 1 (Door 102) & No. 3 (Door 202) : Located on the 1st and 2nd floors respectively, these units are identical and consist of an open-plan living room/dining area/kitchen, a bathroom with toilet, and two (2) bedrooms.
Investment Potential:
Situated in a high-demand area in close proximity to the Famagusta General Hospital, offering attractive rental yields for investors.
Location:
• Approximately 190m northwest of Deryneia's Post Office
• Approximately 500m southwest of the 2nd Deryneia Primary School
• Approximately 650m west of the Famagusta General Hospital.
There is a Distribution Agreement in place.